
3049 E SILVER BEECH CIR, St. George, UT, foto 13049 E SILVER BEECH CIR, St. George, UT, foto 23049 E SILVER BEECH CIR, St. George, UT, foto 33049 E SILVER BEECH CIR, St. George, UT, foto 43049 E SILVER BEECH CIR, St. George, UT, foto 53049 E SILVER BEECH CIR, St. George, UT, foto 63049 E SILVER BEECH CIR, St. George, UT, foto 73049 E SILVER BEECH CIR, St. George, UT, foto 83049 E SILVER BEECH CIR, St. George, UT, foto 93049 E SILVER BEECH CIR, St. George, UT, foto 103049 E SILVER BEECH CIR, St. George, UT, foto 113049 E SILVER BEECH CIR, St. George, UT, foto 123049 E SILVER BEECH CIR, St. George, UT, foto 133049 E SILVER BEECH CIR, St. George, UT, foto 143049 E SILVER BEECH CIR, St. George, UT, foto 153049 E SILVER BEECH CIR, St. George, UT, foto 163049 E SILVER BEECH CIR, St. George, UT, foto 173049 E SILVER BEECH CIR, St. George, UT, foto 183049 E SILVER BEECH CIR, St. George, UT, foto 193049 E SILVER BEECH CIR, St. George, UT, foto 203049 E SILVER BEECH CIR, St. George, UT, foto 213049 E SILVER BEECH CIR, St. George, UT, foto 223049 E SILVER BEECH CIR, St. George, UT, foto 233049 E SILVER BEECH CIR, St. George, UT, foto 243049 E SILVER BEECH CIR, St. George, UT, foto 253049 E SILVER BEECH CIR, St. George, UT, foto 263049 E SILVER BEECH CIR, St. George, UT, foto 273049 E SILVER BEECH CIR, St. George, UT, foto 283049 E SILVER BEECH CIR, St. George, UT, foto 293049 E SILVER BEECH CIR, St. George, UT, foto 303049 E SILVER BEECH CIR, St. George, UT, foto 313049 E SILVER BEECH CIR, St. George, UT, foto 323049 E SILVER BEECH CIR, St. George, UT, foto 333049 E SILVER BEECH CIR, St. George, UT, foto 343049 E SILVER BEECH CIR, St. George, UT, foto 353049 E SILVER BEECH CIR, St. George, UT, foto 363049 E SILVER BEECH CIR, St. George, UT, foto 373049 E SILVER BEECH CIR, St. George, UT, foto 383049 E SILVER BEECH CIR, St. George, UT, foto 393049 E SILVER BEECH CIR, St. George, UT, foto 403049 E SILVER BEECH CIR, St. George, UT, foto 413049 E SILVER BEECH CIR, St. George, UT, foto 423049 E SILVER BEECH CIR, St. George, UT, foto 433049 E SILVER BEECH CIR, St. George, UT, foto 443049 E SILVER BEECH CIR, St. George, UT, foto 453049 E SILVER BEECH CIR, St. George, UT, foto 463049 E SILVER BEECH CIR, St. George, UT, foto 473049 E SILVER BEECH CIR, St. George, UT, foto 483049 E SILVER BEECH CIR, St. George, UT, foto 493049 E SILVER BEECH CIR, St. George, UT, foto 503049 E SILVER BEECH CIR, St. George, UT, foto 513049 E SILVER BEECH CIR, St. George, UT, foto 523049 E SILVER BEECH CIR, St. George, UT, foto 533049 E SILVER BEECH CIR, St. George, UT, foto 543049 E SILVER BEECH CIR, St. George, UT, foto 553049 E SILVER BEECH CIR, St. George, UT, foto 563049 E SILVER BEECH CIR, St. George, UT, foto 573049 E SILVER BEECH CIR, St. George, UT, foto 583049 E SILVER BEECH CIR, St. George, UT, foto 593049 E SILVER BEECH CIR, St. George, UT, foto 603049 E SILVER BEECH CIR, St. George, UT, foto 613049 E SILVER BEECH CIR, St. George, UT, foto 623049 E SILVER BEECH CIR, St. George, UT, foto 633049 E SILVER BEECH CIR, St. George, UT, foto 643049 E SILVER BEECH CIR, St. George, UT, foto 653049 E SILVER BEECH CIR, St. George, UT, foto 663049 E SILVER BEECH CIR, St. George, UT, foto 673049 E SILVER BEECH CIR, St. George, UT, foto 683049 E SILVER BEECH CIR, St. George, UT, foto 693049 E SILVER BEECH CIR, St. George, UT, foto 703049 E SILVER BEECH CIR, St. George, UT, foto 713049 E SILVER BEECH CIR, St. George, UT, foto 723049 E SILVER BEECH CIR, St. George, UT, foto 733049 E SILVER BEECH CIR, St. George, UT, foto 743049 E SILVER BEECH CIR, St. George, UT, foto 753049 E SILVER BEECH CIR, St. George, UT, foto 763049 E SILVER BEECH CIR, St. George, UT, foto 773049 E SILVER BEECH CIR, St. George, UT, foto 783049 E SILVER BEECH CIR, St. George, UT, foto 793049 E SILVER BEECH CIR, St. George, UT, foto 80

$1,750,000

3049 E SILVER BEECH CIR, St. George, UT

5 rec. · 6 baños · 4,762 pies cuadrados · 0.41 acres · Construida en 2019 · Residential

Estado: Active

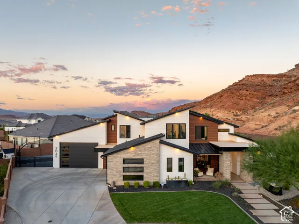
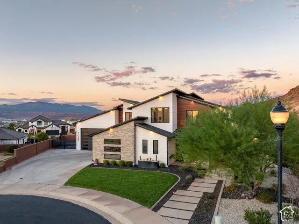
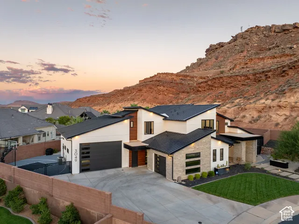
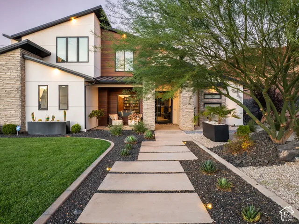
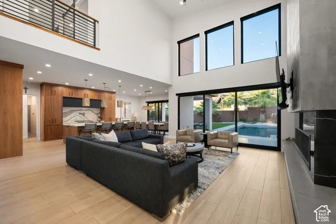
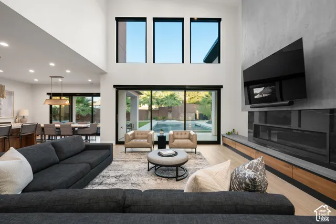
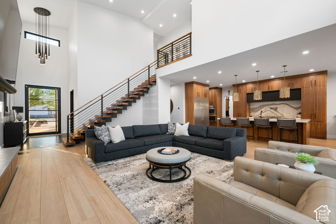
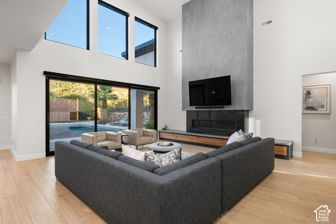
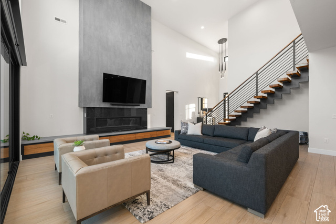
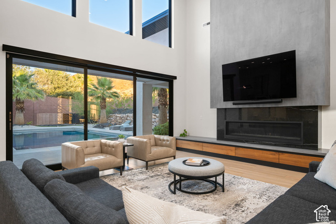
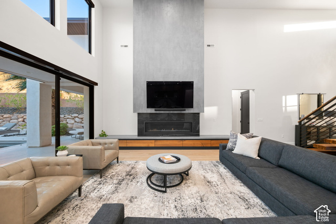
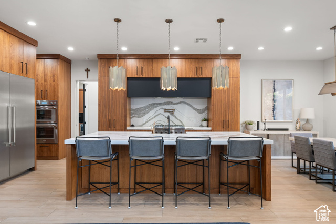
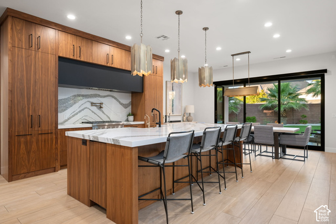
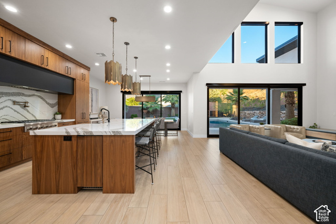
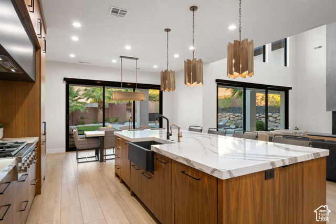
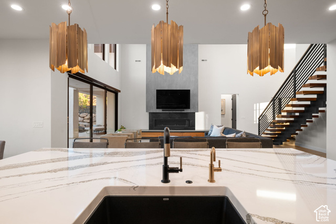
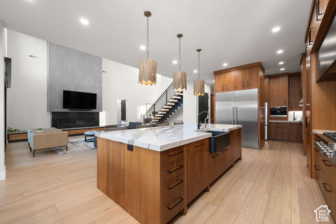
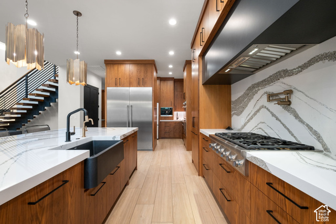
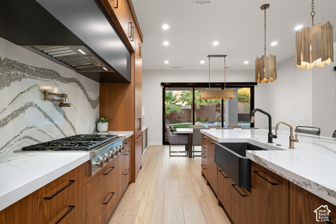
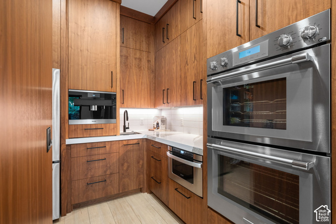
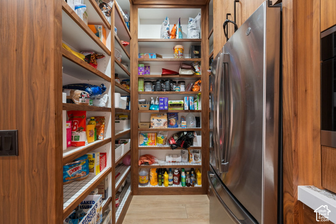
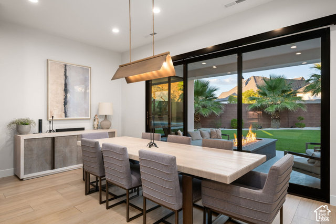
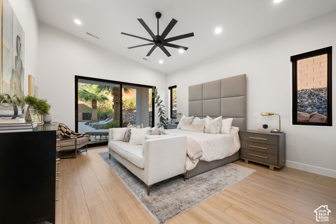
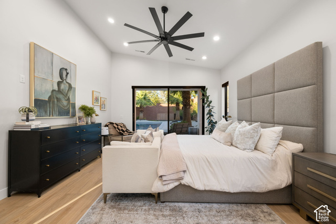
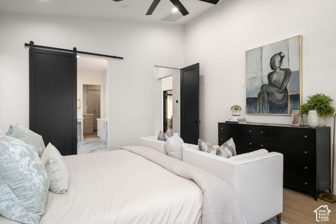
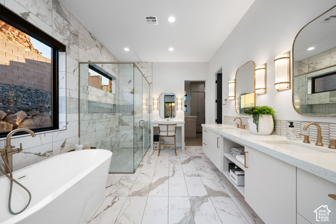
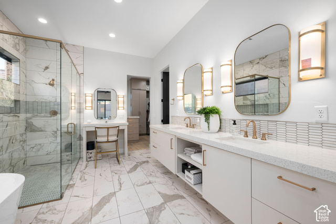
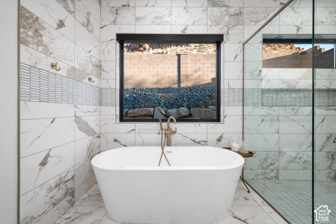
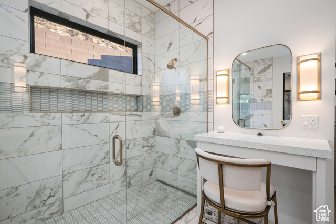
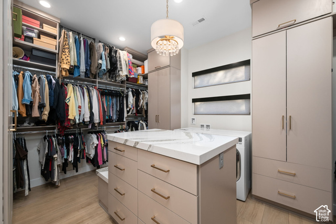
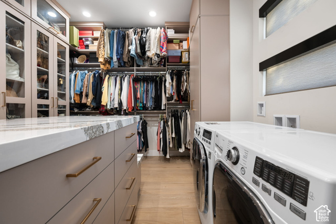
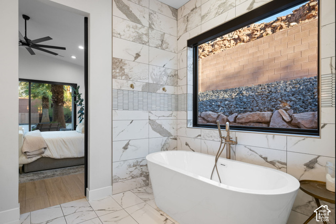
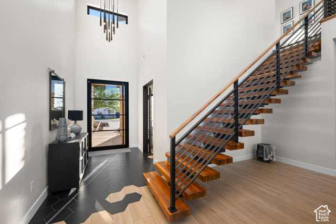
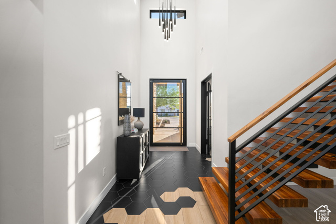
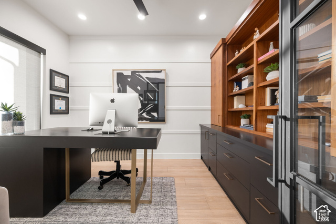
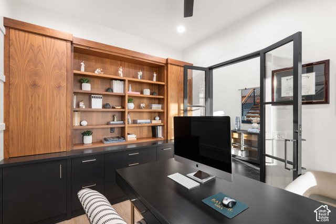
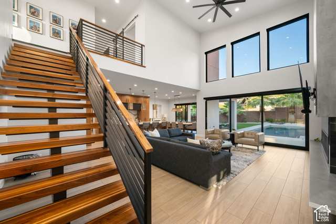
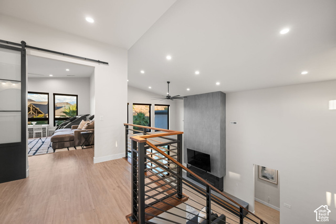
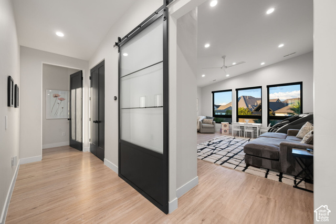
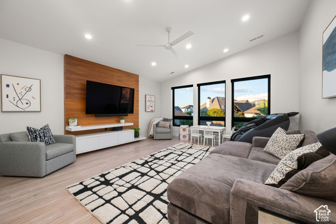
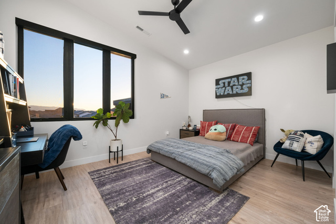
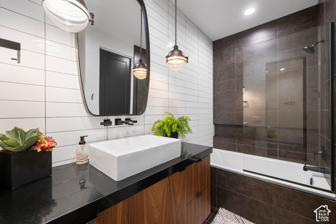
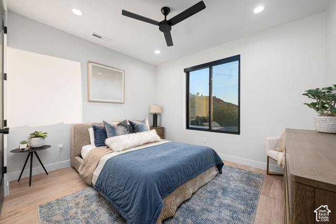
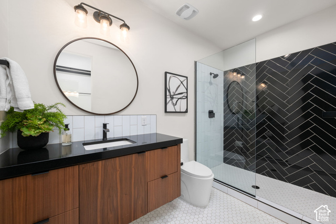
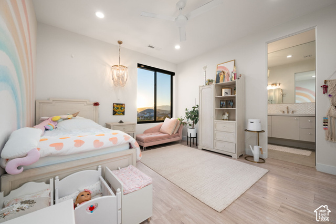
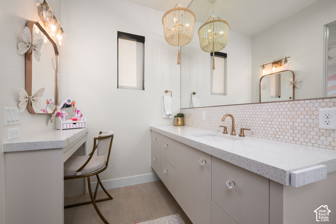
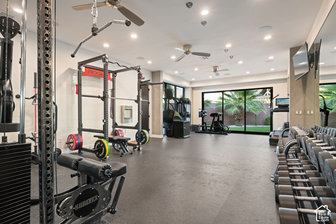
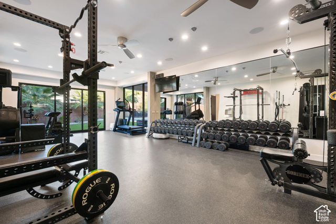
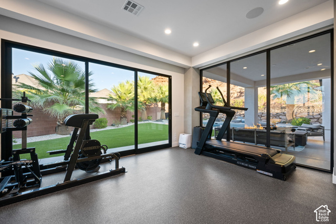
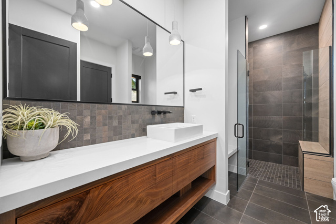
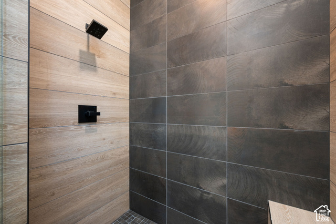
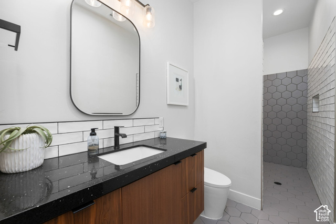
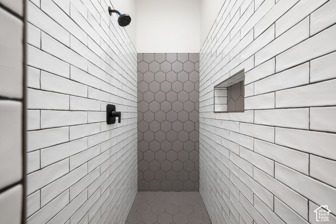
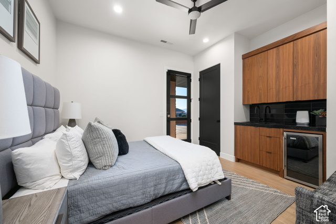
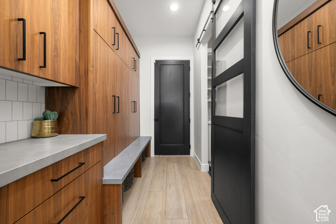
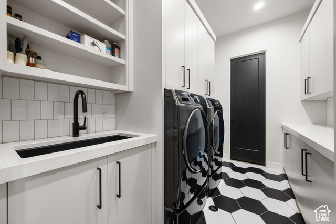
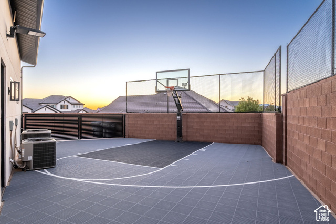
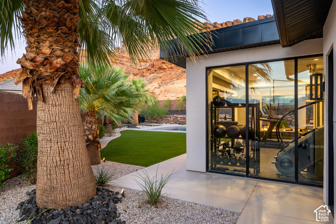
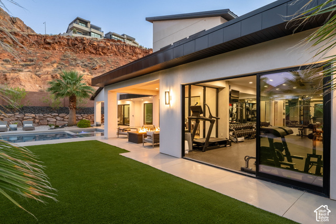
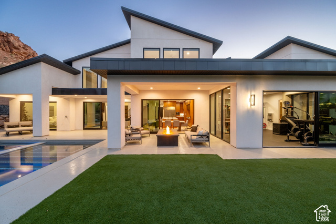
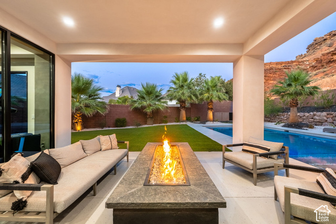
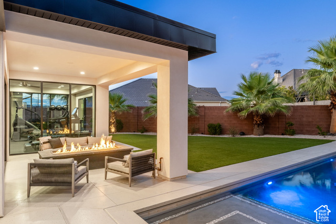
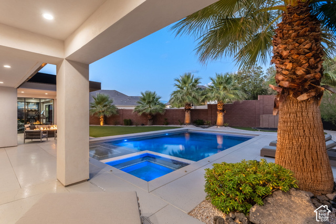
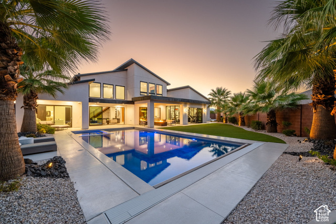
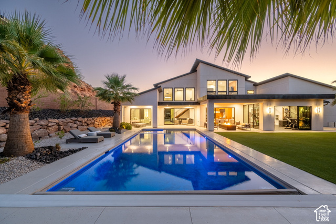
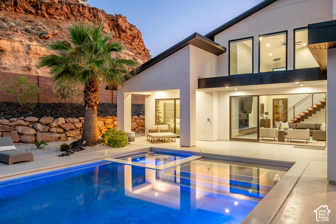
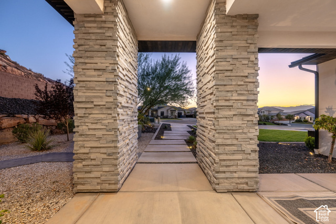
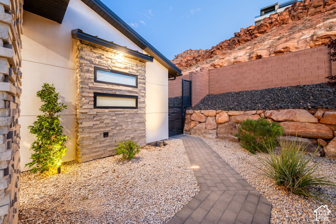
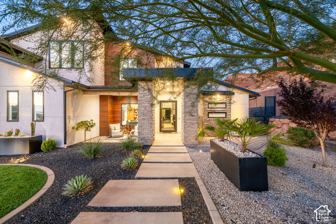
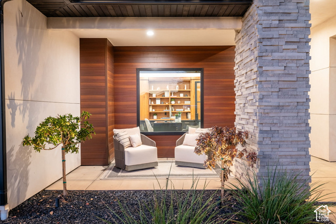
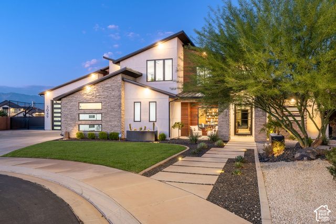
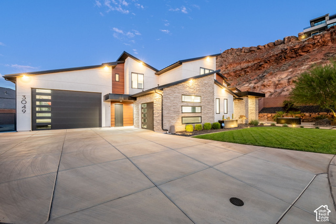
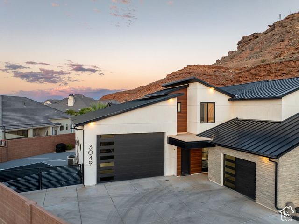
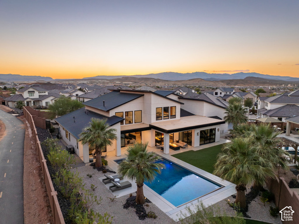
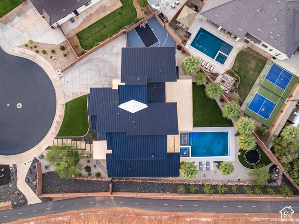
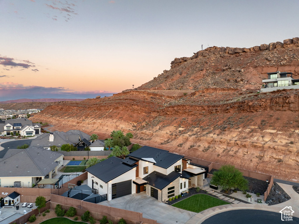
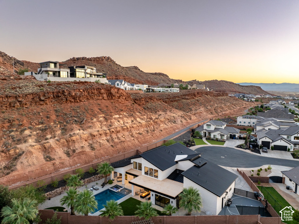
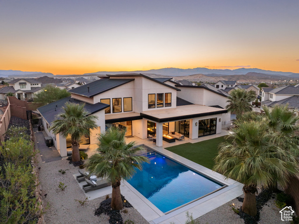
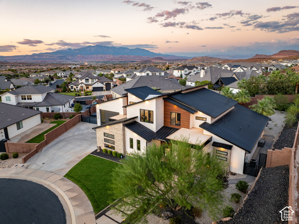
Tucked against the mountain at the end of a quiet cul-de-sac, this striking contemporary home offers exceptional privacy, elevated design, meticulous craftsmanship and no HOA. Soaring ceilings and expansive windows create a bright, dramatic great room that opens seamlessly to the backyard, showcasing breathtaking red-rock mountain views. Thoughtfully designed with an extraordinary level of attention to detail, the home features custom cabinetry throughout, predominantly crafted from rich walnut, along with premium finishes and sophisticated technology. The beautifully designed chef's kitchen is a true showpiece, featuring an oversized island crafted from a single, seamless slab, statement lighting, a stunning full-height backsplash, primarily Thermador appliances and dual dishwashers. A thoughtfully equipped prep pantry offers additional conveniences, including a microwave drawer, ice maker, double ovens and a built-in Miele coffee machine. The spacious primary suite includes direct outdoor access and a luxurious ensuite with dual vanities, a freestanding soaking tub, oversized glass shower, dedicated vanity and custom closet with washer and dryer hookups. An attached casita with a separate entrance provides excellent flexibility for guests, while a dedicated office adds to the home's functionality. The exceptional private home gym rivals a professional training facility, offering an expansive workout space complete with commercial-grade gym flooring and oversized mirrors. Outside, the resort-style setting is designed for both relaxation and entertaining, featuring a private pool with a Shamu shelf and integrated hot tub, covered patio, beautifully landscaped yard, half basketball court and a custom-built linear stone gas fire pit, all surrounded by stunning mountain scenery. Beyond its beautiful finishes, this home has been extensively equipped with cutting-edge technology and infrastructure. A whole-home Sonos sound system extends seamlessly to the outdoor living areas, while WiFi-enabled, motorized blackout blinds provide effortless comfort and convenience. A central vacuum system throughout the home adds everyday ease. Both garages feature epoxy flooring, complemented by three EV chargers, a dedicated 50-amp RV charging connection, Tesla PowerShare home backup gateway and an upgraded 400-amp electrical service through Dixie Power. The RV garage and additional parking provide ample space for recreational vehicles and toys. Every element of this remarkable property reflects a commitment to quality, innovation and thoughtful design. A rare opportunity to enjoy exceptional craftsmanship, resort-style recreation, advanced technology and unparalleled functionality in the desirable Maple Estates community.

Listing courtesy of Century 21 Everest (St George), Bryan Burnett, 435-673-9266.

Presented by Real Broker, LLC.

Based on information from UtahRealEstate.com as of 2026-11-08. All data, including all measurements and calculations of area, is obtained from various sources and has not been, and will not be, verified by broker or the MLS. All information should be independently reviewed and verified for accuracy. Properties may or may not be listed by the office/agent presenting the information.

IDX information is provided exclusively for consumers' personal non-commercial use, and may not be used for any purpose other than to identify prospective properties consumers may be interested in purchasing. Information deemed reliable but not guaranteed.

Pregunte sobre esta casa

Opcional. Puede enviarlo sin marcar la casilla. Vea la política de privacidad.

Volver al sitio nuevo
3049 E SILVER BEECH CIR, St. George, UT | Mark Hansen