


$599,900
4889 W BAYARD LN S, West Jordan, UT
2 bd · 3 ba · 1,766 sq ft · 0.06 acres · Built 2027 · Residential
Status: Active
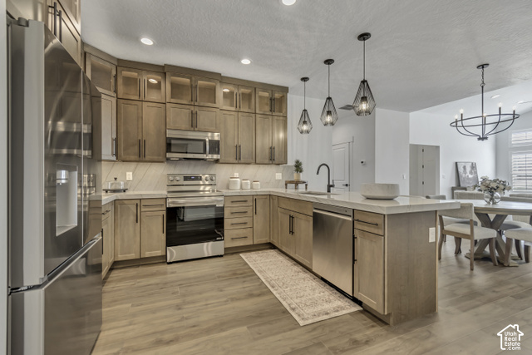
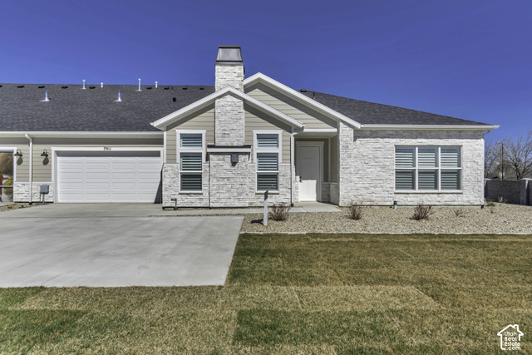
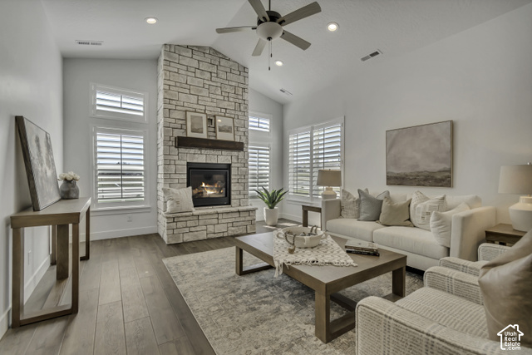
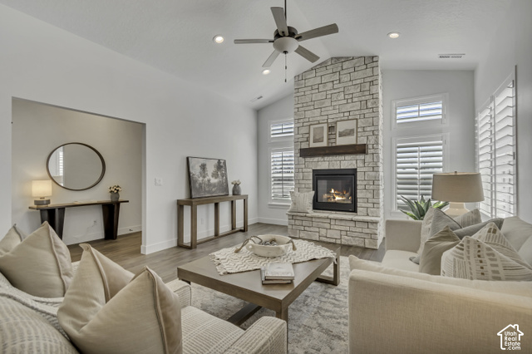
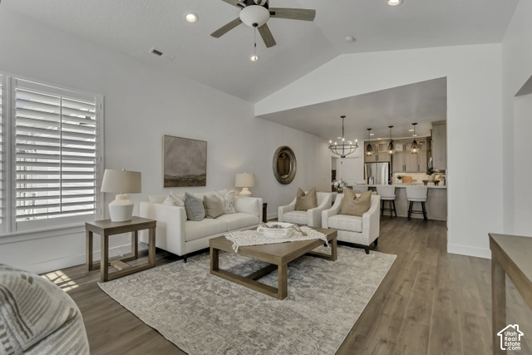
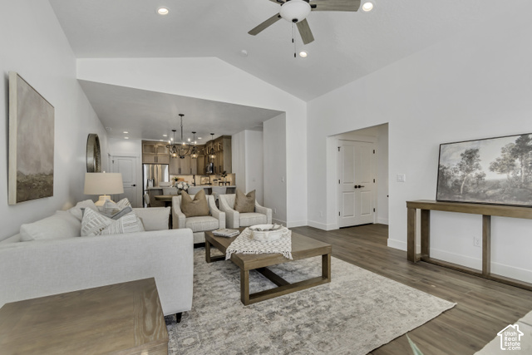
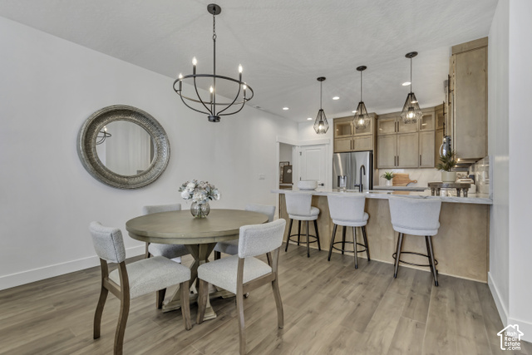
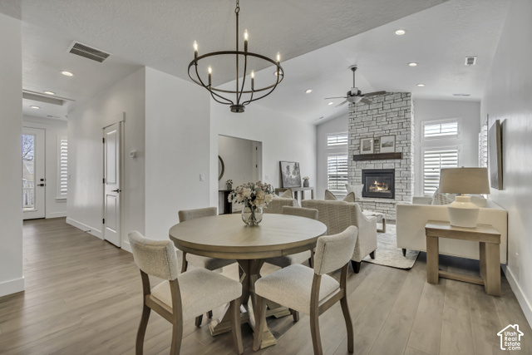
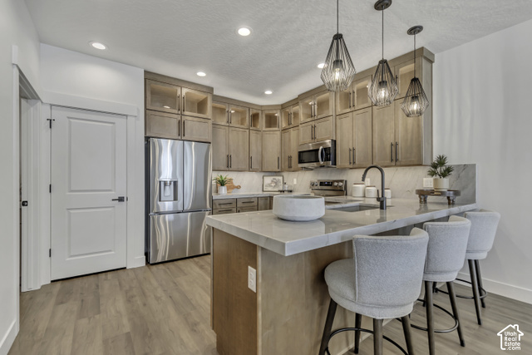
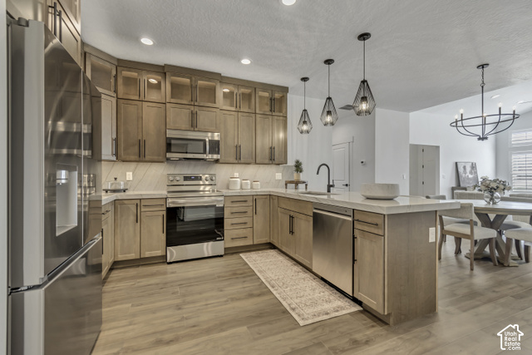
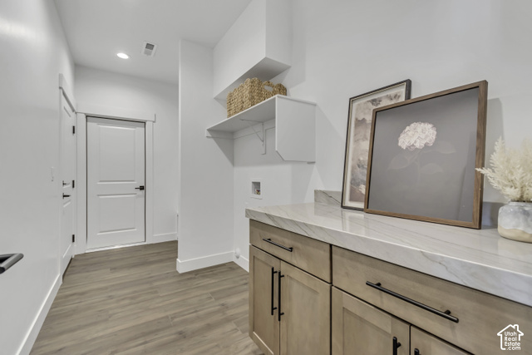
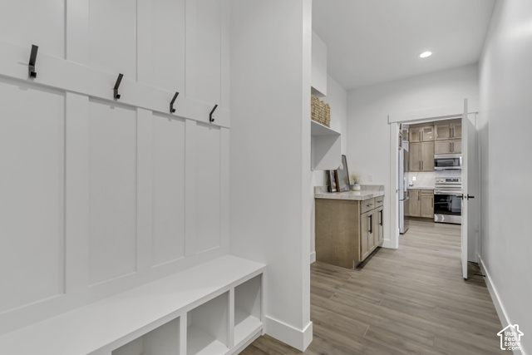
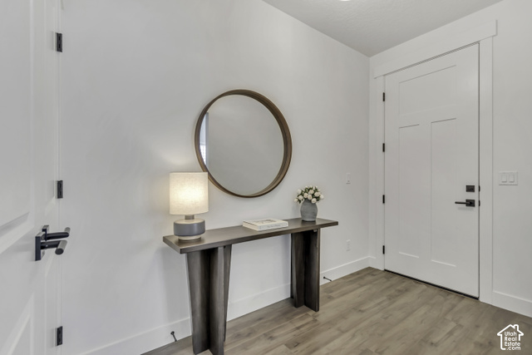
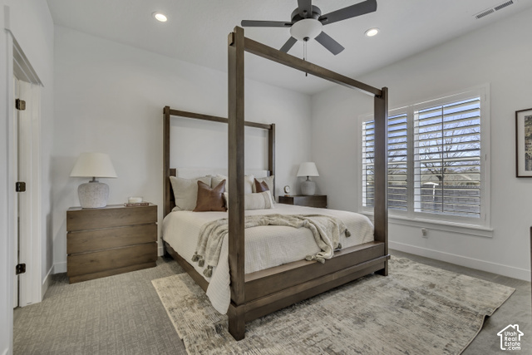
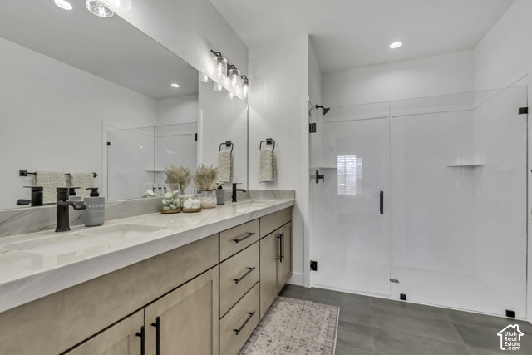
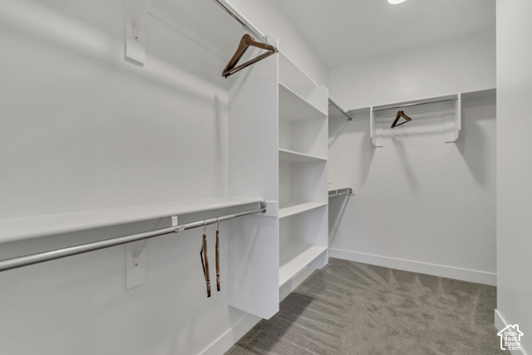
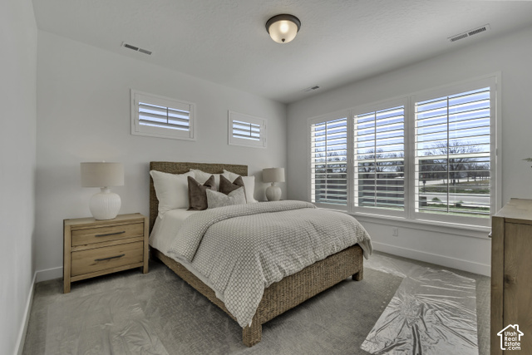
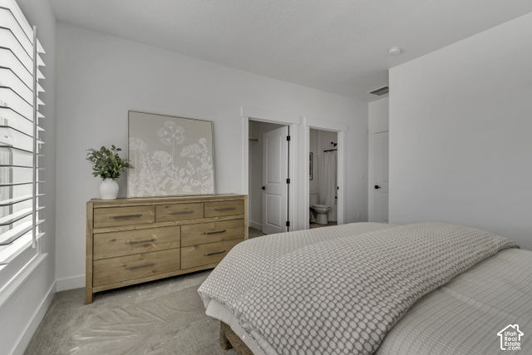
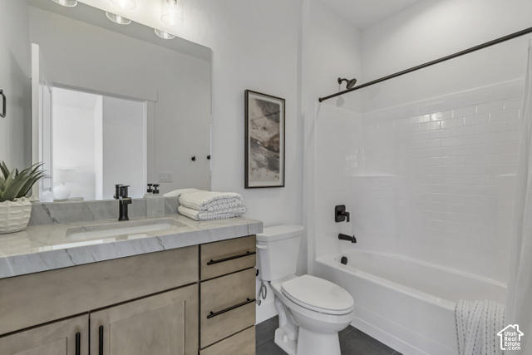
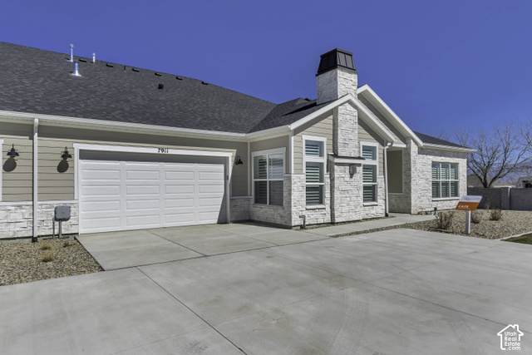
Resort-like living in our NEWEST 55+ COMMUNITY in West Jordan, stunning Villas at Stone Creek! Excellent location, minutes to Jordan landing shopping center! Tons of restaurants, shopping, banks, hospitals as well as easy access to Bangerter and Mountain view corridor. Located across from beautiful parks and Barney's creek trail. Fabulous amenities include a clubhouse with a gym, kitchen, gathering space; outdoor pool, hot tub and pickleball court. The monthly dues are $130/month and include amenities listed as well as exterior water, landscape maintenance, and snow removal on driveway and sidewalks. Buyer can still pick choose selections on this home. Note: the images shown are of the model home for reference only on this plan and does not represent options and upgrades included on this home. Inquire within. Tons of upgraded features already included as standard include: builder package Maple cabinetry with soft close doors and drawers, granite or quartz countertops, LVP flooring, tile and carpet, 5"base, trimmed window sills, no-step shower with euro glass door in master bathroom, adult height cabs in bathrooms, & double sinks in master bathroom. No step entry from front door , garage and patio! EXTRA LARGE garage, approx 25' deep and approx. 21' wide! By appointment.
Listing courtesy of Peterson Homes, Lisa Willden, 801-532-2233.
Presented by Real Broker, LLC.
Based on information from UtahRealEstate.com as of 2026-11-08. All data, including all measurements and calculations of area, is obtained from various sources and has not been, and will not be, verified by broker or the MLS. All information should be independently reviewed and verified for accuracy. Properties may or may not be listed by the office/agent presenting the information.
IDX information is provided exclusively for consumers' personal non-commercial use, and may not be used for any purpose other than to identify prospective properties consumers may be interested in purchasing. Information deemed reliable but not guaranteed.
