
$4,599,000
1465 S 1080 E, Orem, UT
5 bd · 6 ba · 7,780 sq ft · 0.5 acres · Built 2007 · Residential
Status: Active
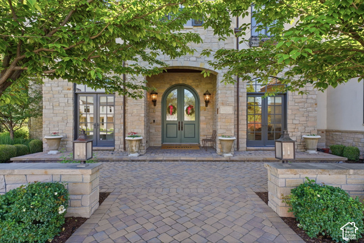
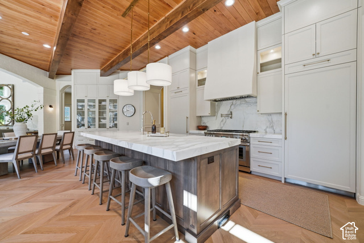
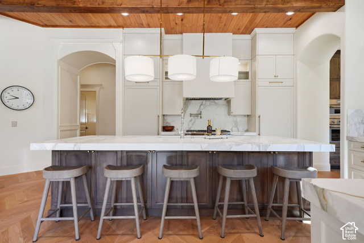
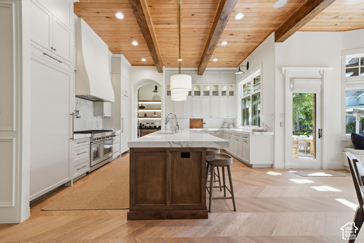
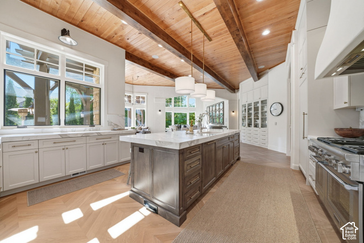
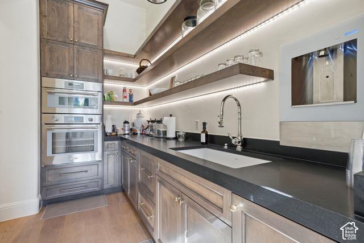
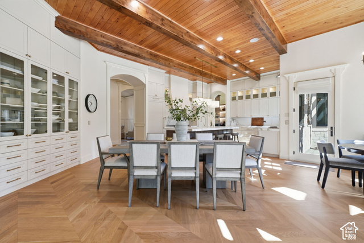
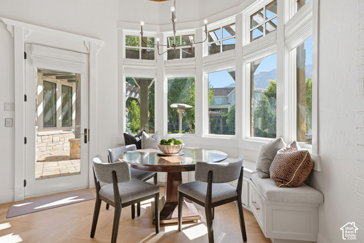
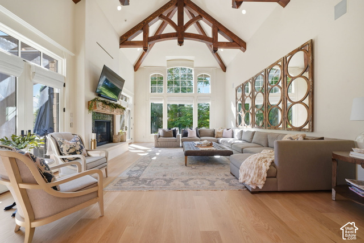
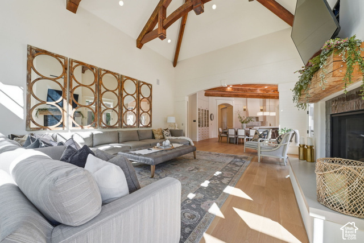
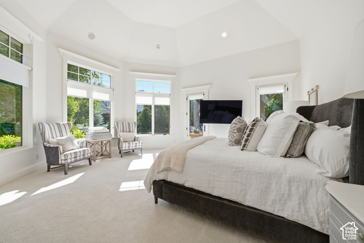
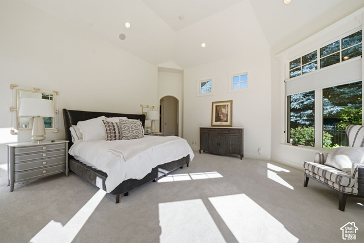
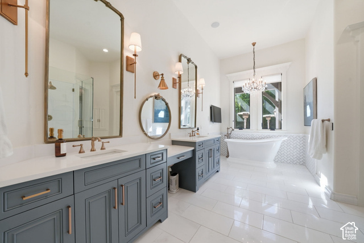
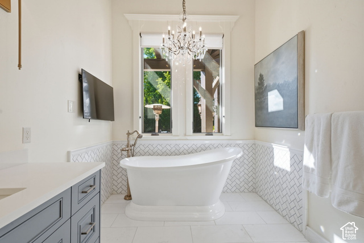
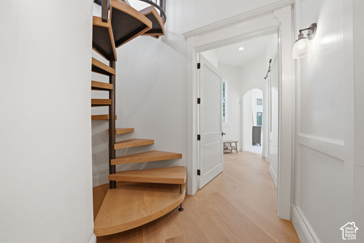
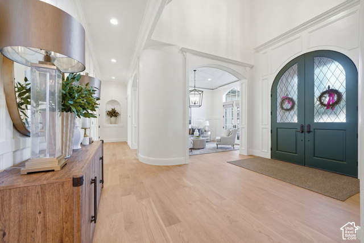
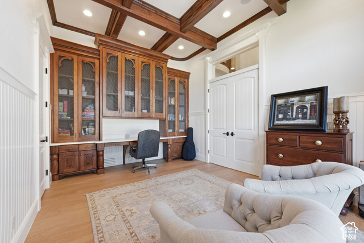
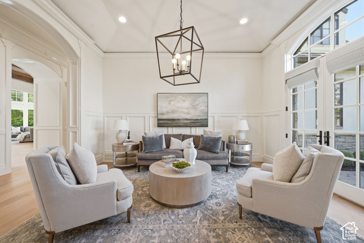
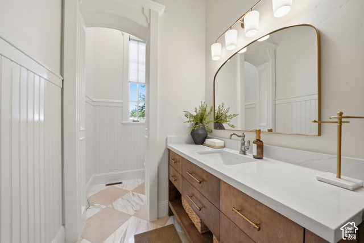
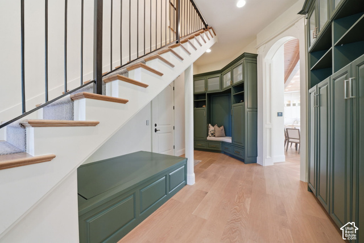
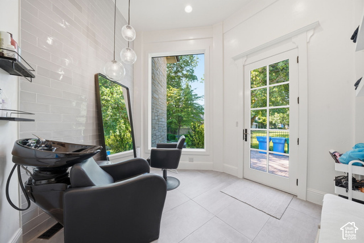
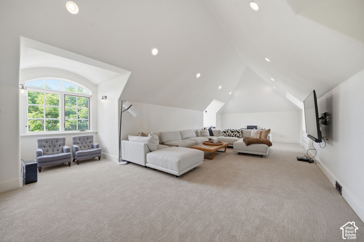
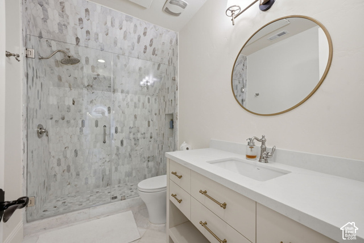
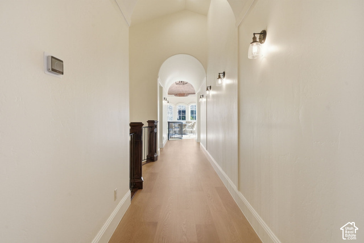
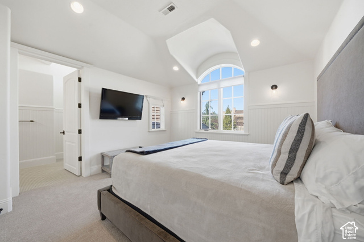
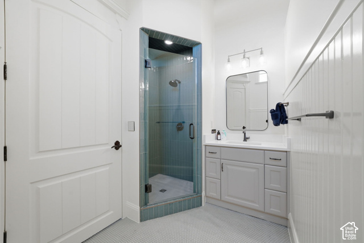
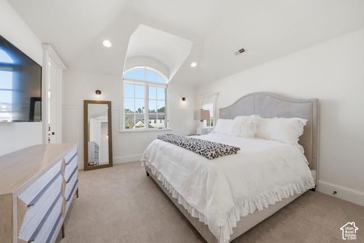
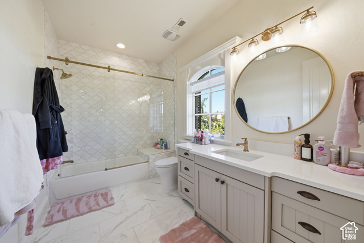
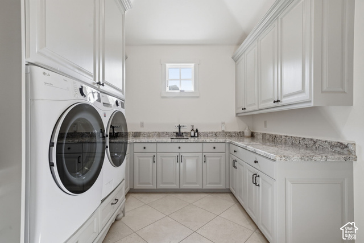
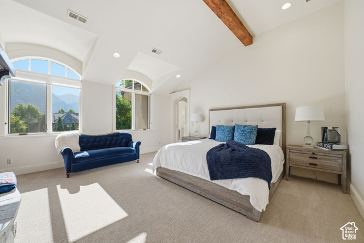
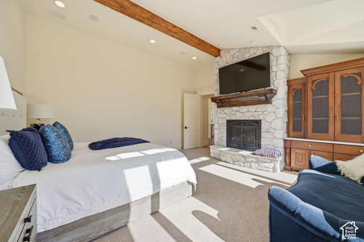
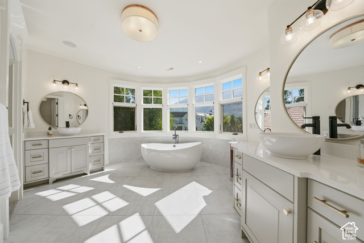
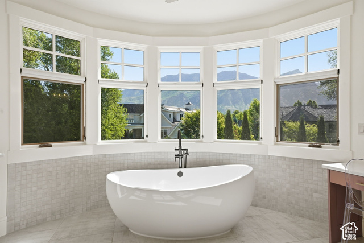
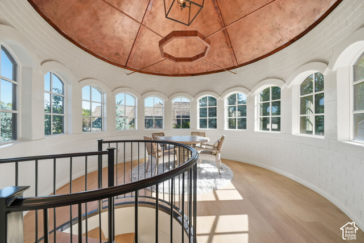
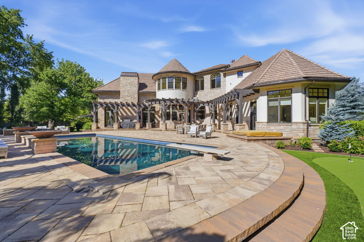
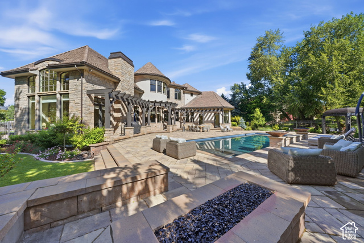
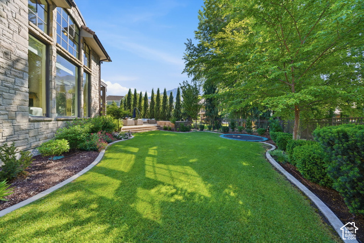
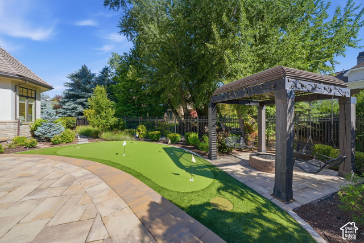
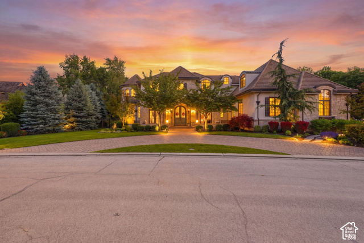
Completely reimagined and move-in ready, this 7,780 sq ft home in Orem's Berkshires neighborhood sits on a private half-acre with mountain views. The heart of the home is an open kitchen, eating area, and beam-ceiling family room that live as one expansive space over new white oak floors. The rebuilt chef's kitchen is built for entertaining, with marble counters, a walnut island, and a full butler's pantry adding extra oven space, a second sink and dishwasher, and an ice machine. A main-level den and a large mudroom with storage round out the main floor. The main-floor primary suite is a private retreat with a spa bath, soaking tub, and two walk-in closets, one with its own washer and dryer. Upstairs offers a second primary suite, additional bedrooms, a full laundry room, and a massive great room with built-in beds that works as a guest space, kids' retreat, or bonus living area. Outside is a resort-style backyard with a pool, hot tub, pergola, fire features, a putting green, and a trampoline. Additional highlights include four fully remodeled bathrooms, an oversized 4-car garage with built-in storage, Vantage smart lighting, Sonos audio, new HVAC with whole-home humidity, and a built-in hair salon with its own private entrance. Square footage is a courtesy estimate from the MLS; buyer to verify.
Listing courtesy of Real Broker, LLC, Tosch D Truman, 855-450-0442.
Presented by Real Broker, LLC.
Based on information from UtahRealEstate.com as of 2026-11-08. All data, including all measurements and calculations of area, is obtained from various sources and has not been, and will not be, verified by broker or the MLS. All information should be independently reviewed and verified for accuracy. Properties may or may not be listed by the office/agent presenting the information.
IDX information is provided exclusively for consumers' personal non-commercial use, and may not be used for any purpose other than to identify prospective properties consumers may be interested in purchasing. Information deemed reliable but not guaranteed.
