
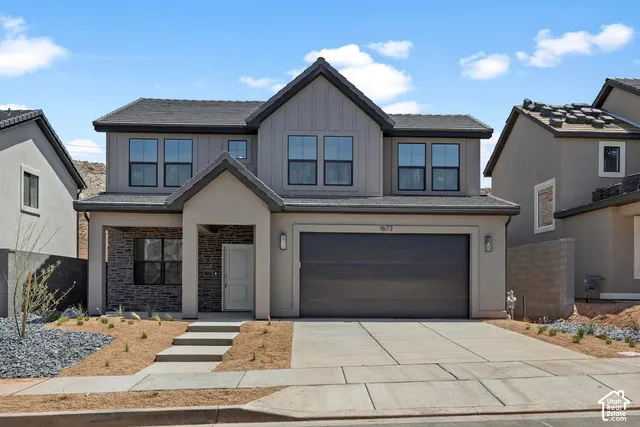
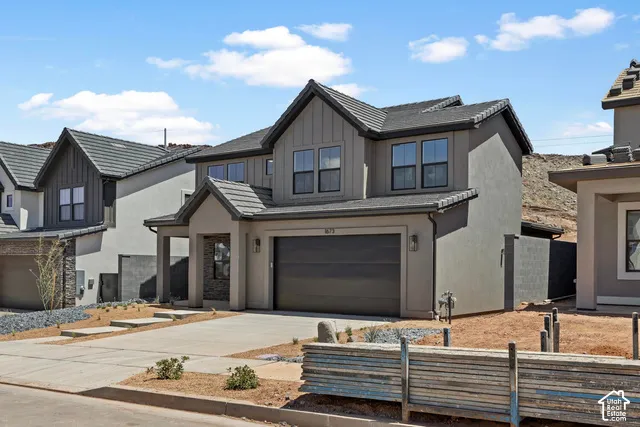
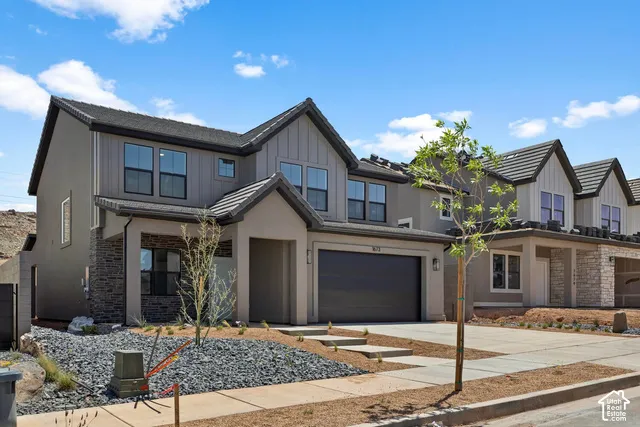
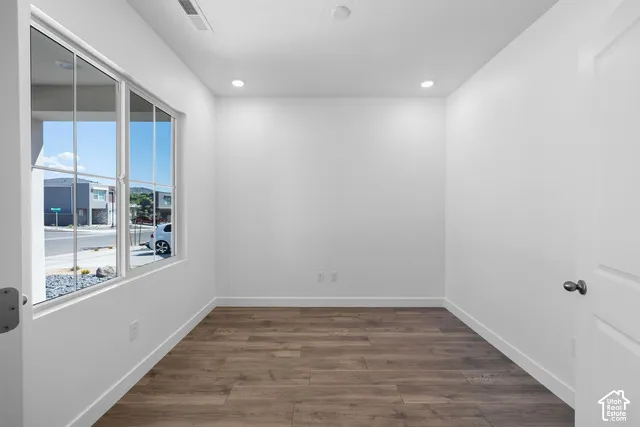
1966 S CYCLONE DR 267, Washington, UT, photo 11966 S CYCLONE DR 267, Washington, UT, photo 21966 S CYCLONE DR 267, Washington, UT, photo 31966 S CYCLONE DR 267, Washington, UT, photo 41966 S CYCLONE DR 267, Washington, UT, photo 51966 S CYCLONE DR 267, Washington, UT, photo 61966 S CYCLONE DR 267, Washington, UT, photo 71966 S CYCLONE DR 267, Washington, UT, photo 81966 S CYCLONE DR 267, Washington, UT, photo 91966 S CYCLONE DR 267, Washington, UT, photo 101966 S CYCLONE DR 267, Washington, UT, photo 111966 S CYCLONE DR 267, Washington, UT, photo 121966 S CYCLONE DR 267, Washington, UT, photo 131966 S CYCLONE DR 267, Washington, UT, photo 141966 S CYCLONE DR 267, Washington, UT, photo 151966 S CYCLONE DR 267, Washington, UT, photo 161966 S CYCLONE DR 267, Washington, UT, photo 171966 S CYCLONE DR 267, Washington, UT, photo 181966 S CYCLONE DR 267, Washington, UT, photo 191966 S CYCLONE DR 267, Washington, UT, photo 201966 S CYCLONE DR 267, Washington, UT, photo 211966 S CYCLONE DR 267, Washington, UT, photo 221966 S CYCLONE DR 267, Washington, UT, photo 231966 S CYCLONE DR 267, Washington, UT, photo 241966 S CYCLONE DR 267, Washington, UT, photo 251966 S CYCLONE DR 267, Washington, UT, photo 261966 S CYCLONE DR 267, Washington, UT, photo 271966 S CYCLONE DR 267, Washington, UT, photo 281966 S CYCLONE DR 267, Washington, UT, photo 291966 S CYCLONE DR 267, Washington, UT, photo 301966 S CYCLONE DR 267, Washington, UT, photo 311966 S CYCLONE DR 267, Washington, UT, photo 321966 S CYCLONE DR 267, Washington, UT, photo 331966 S CYCLONE DR 267, Washington, UT, photo 341966 S CYCLONE DR 267, Washington, UT, photo 351966 S CYCLONE DR 267, Washington, UT, photo 361966 S CYCLONE DR 267, Washington, UT, photo 371966 S CYCLONE DR 267, Washington, UT, photo 38

$524,990

1966 S CYCLONE DR 267, Washington, UT

3 bd · 3 ba · 2,021 sq ft · 0.12 acres · Built 2026 · Residential

Status: Active

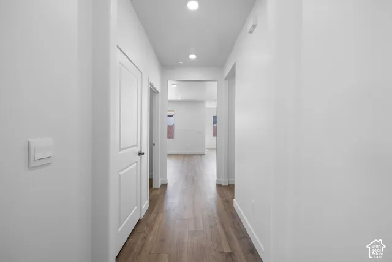
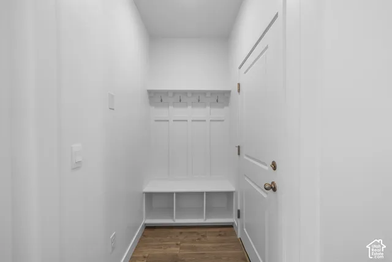
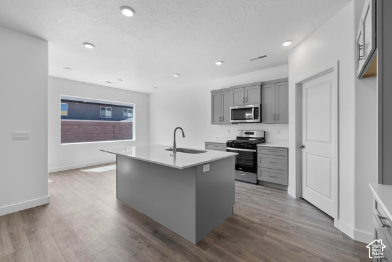
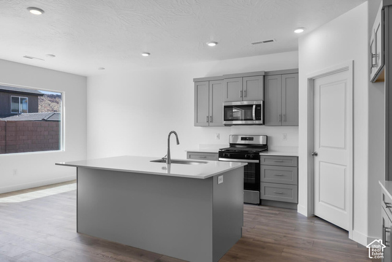
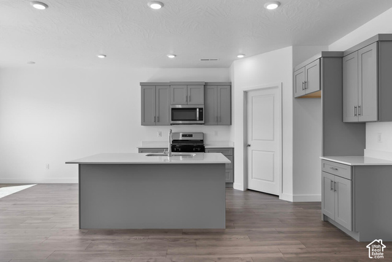
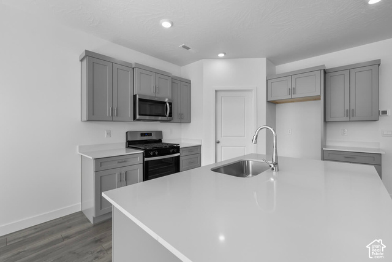
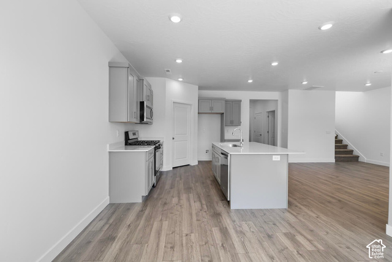
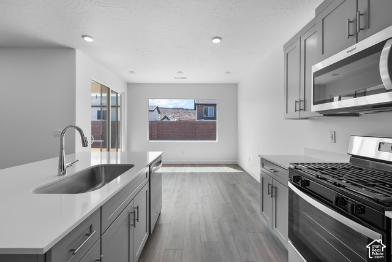
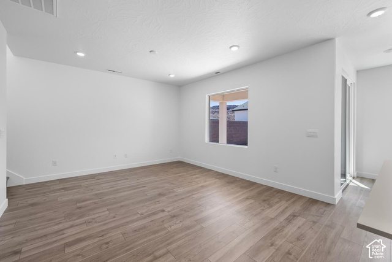
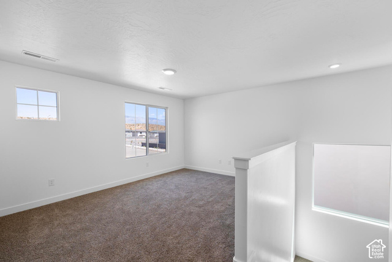
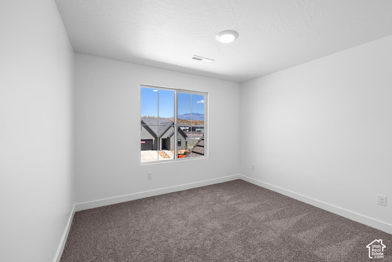
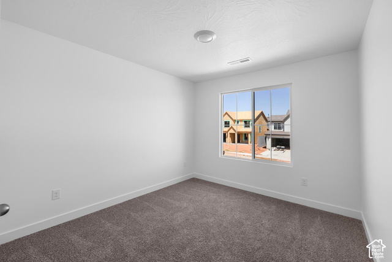
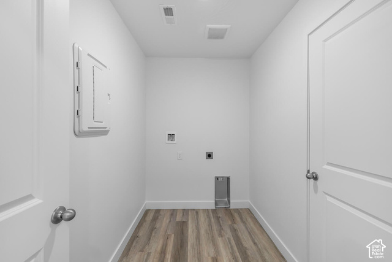
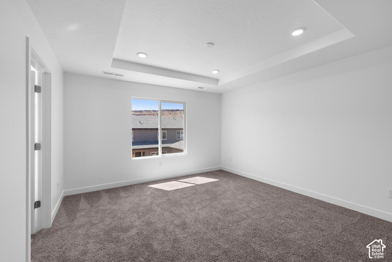
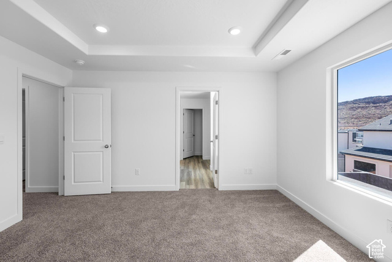
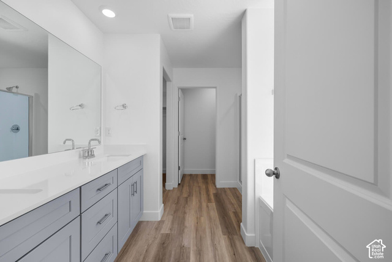
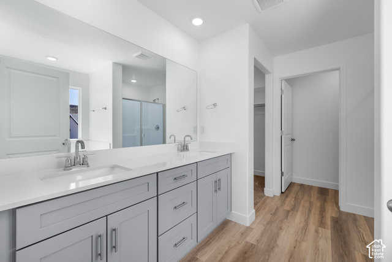
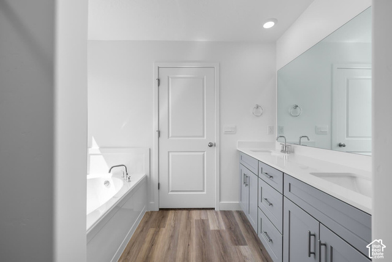
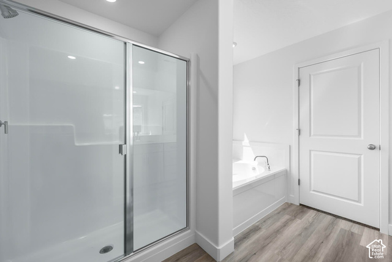
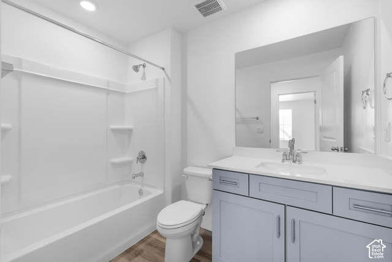
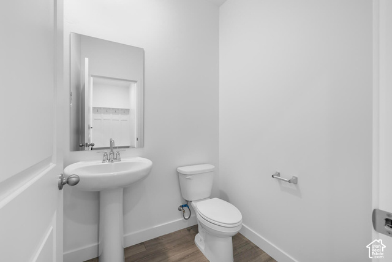
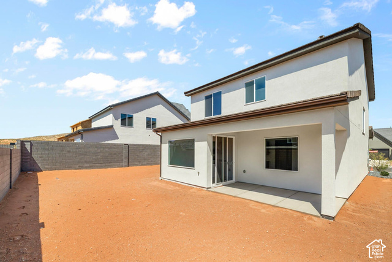
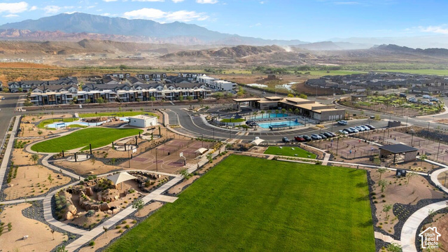
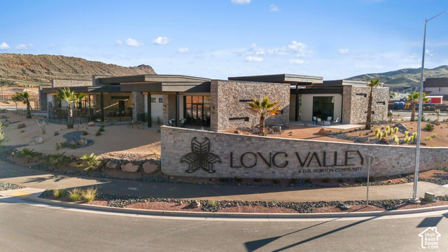
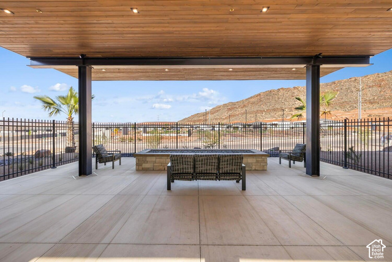
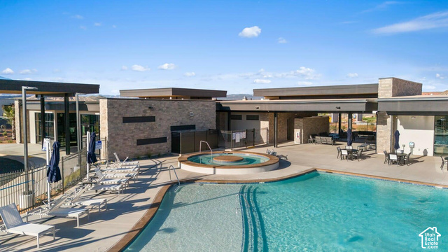
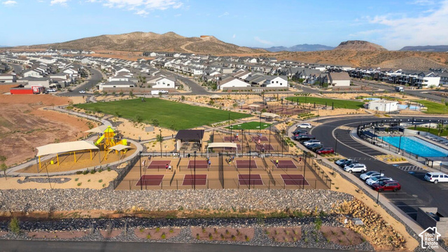
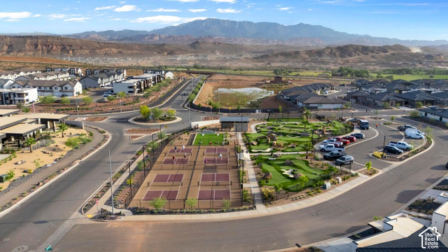
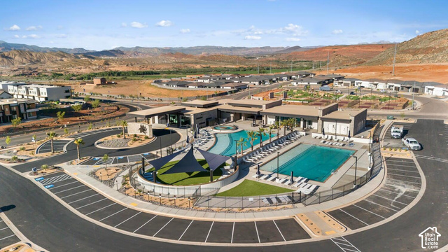
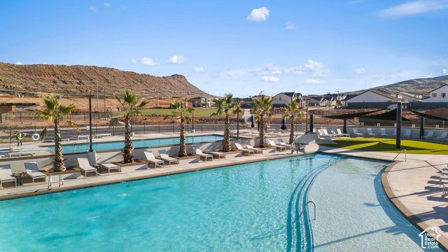
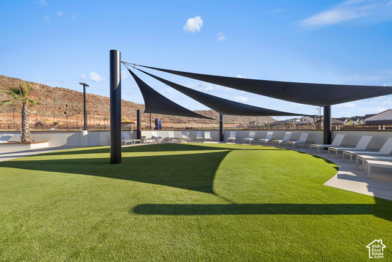
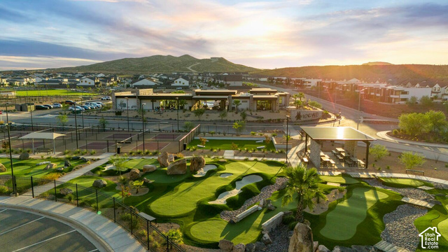
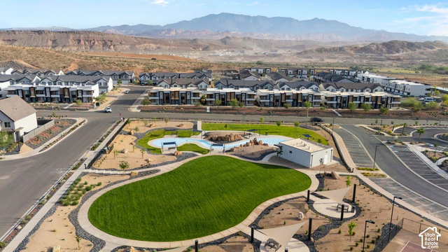
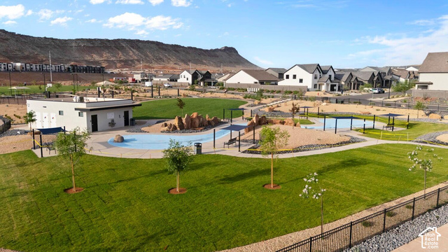
The Mesa floor plan at Long Valley is a beautiful 3-bedroom home, with an office, 2.5 baths, and 2.5 car garage. This home has a main floor family room and a 2nd floor family room. The back covered patio and large backyard is the perfect place to also relax and enjoy the great southern Utah weather. Come see the new amenities in the Dixie Power community and feel the difference of a D R Horton home. Please call or text Joe to get the latest information about all our home inventory and to register your clients. Pictures are of a model of similar floor plan, actual finishes, upgrades, or elevation may vary.

Listing courtesy of D.R. Horton, Inc, Joseph C Ayers, 801-509-9492.

Presented by Real Broker, LLC.

Based on information from UtahRealEstate.com as of 2026-11-09. All data, including all measurements and calculations of area, is obtained from various sources and has not been, and will not be, verified by broker or the MLS. All information should be independently reviewed and verified for accuracy. Properties may or may not be listed by the office/agent presenting the information.

IDX information is provided exclusively for consumers' personal non-commercial use, and may not be used for any purpose other than to identify prospective properties consumers may be interested in purchasing. Information deemed reliable but not guaranteed.

Ask about this home

Optional. You can send this without ticking the box. See the privacy policy.

Back to the new site