
$257,500
749 RIDDLE DR, Fredonia, AZ
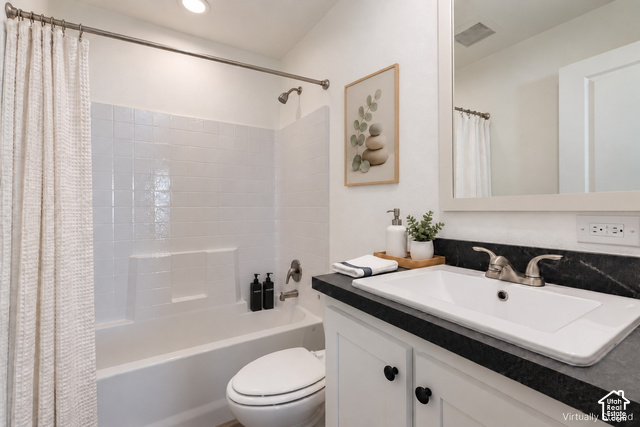
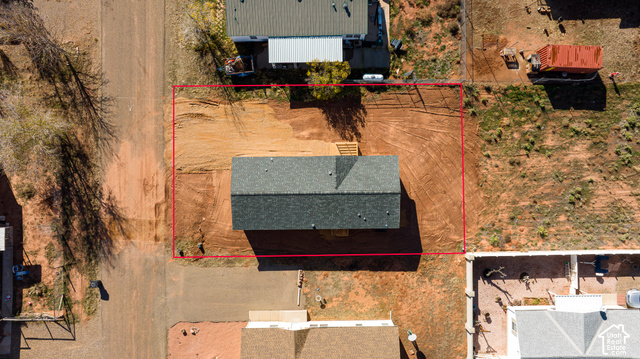
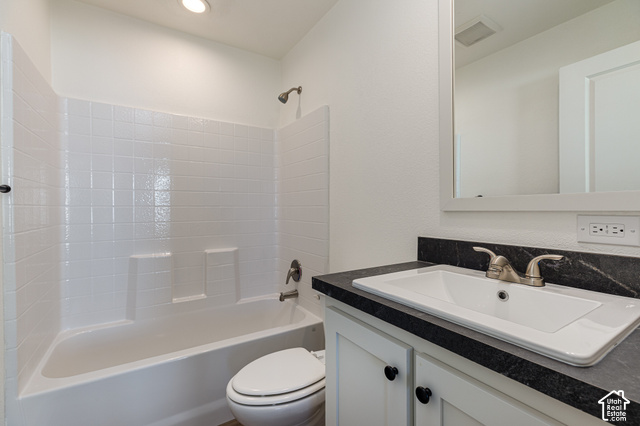
3 bd · 2 ba · 1,326 sq ft · 0.14 acres · Built 2025 · Residential
Status: Active
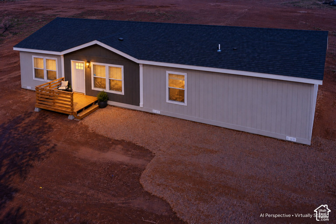
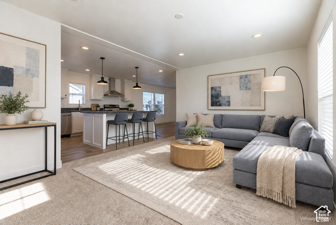
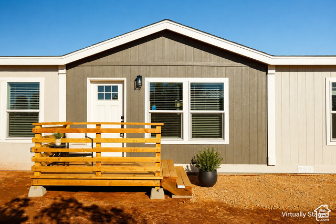
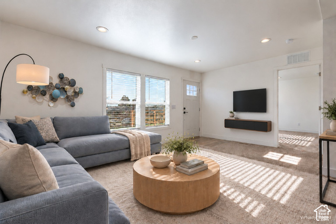
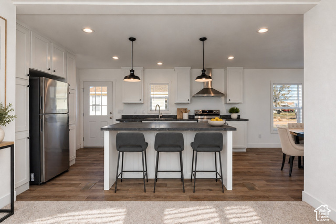
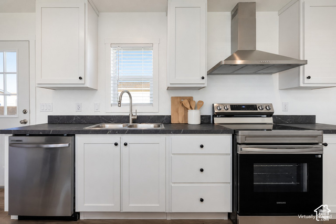
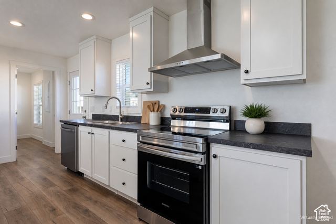
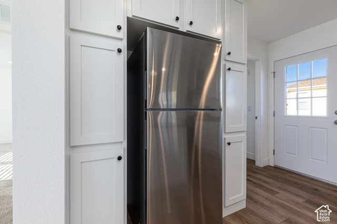
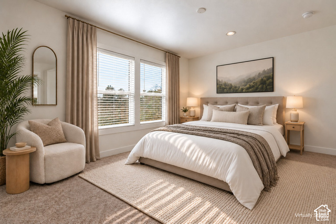
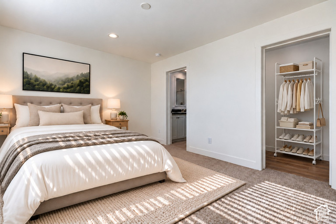
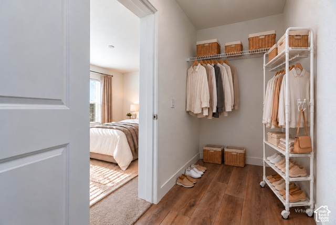
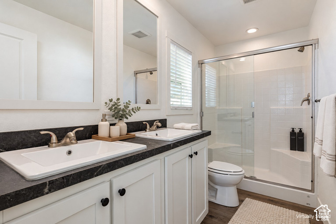
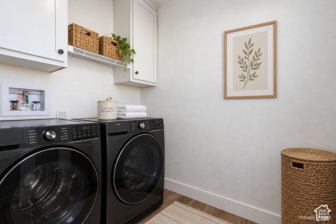
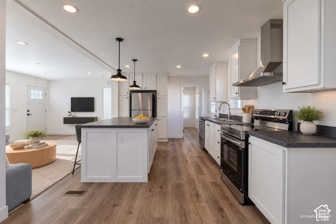
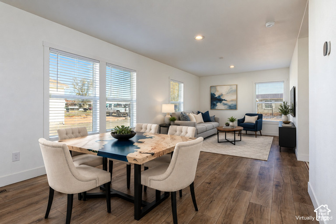
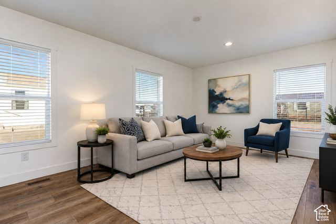
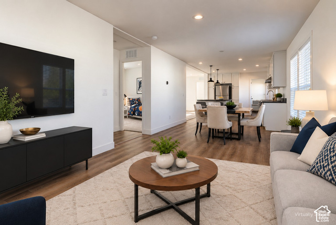
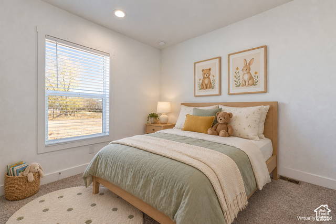
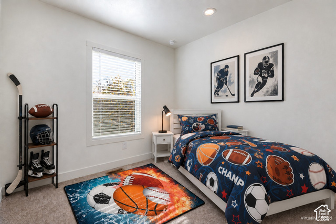
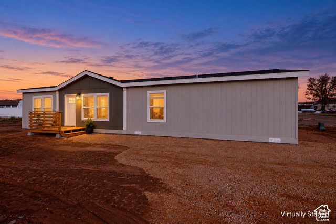
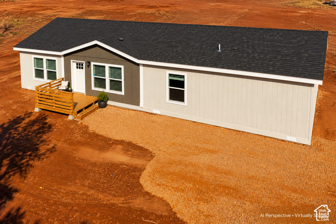
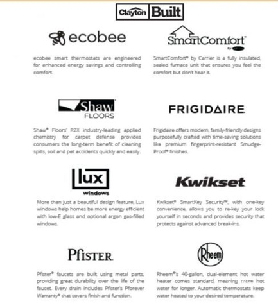
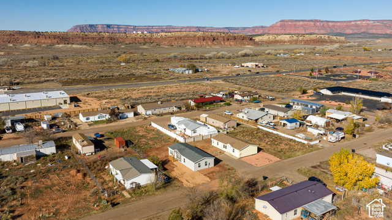
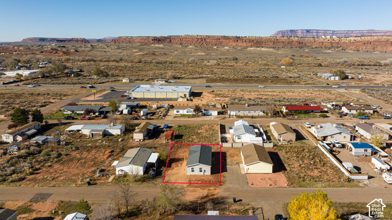
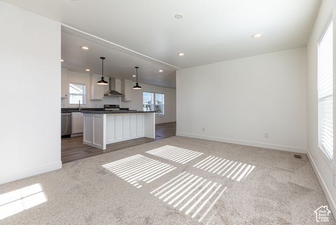
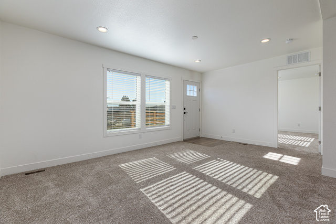
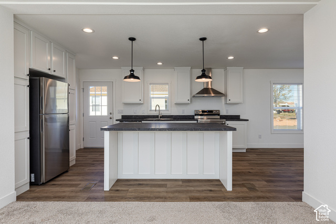
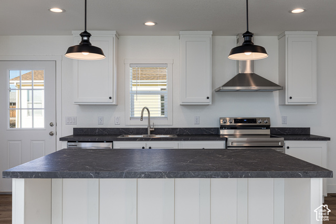
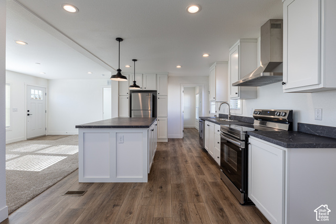
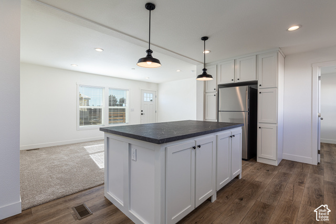
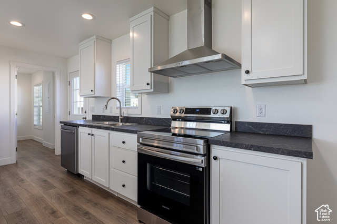
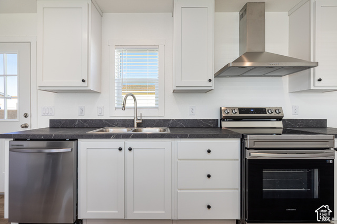
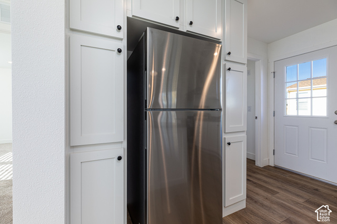
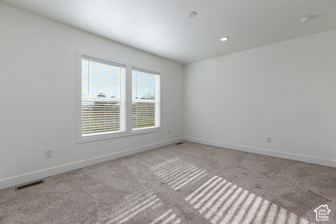
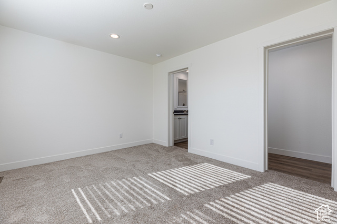
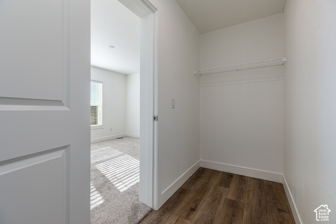
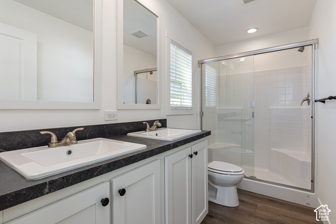
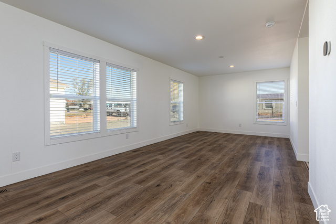
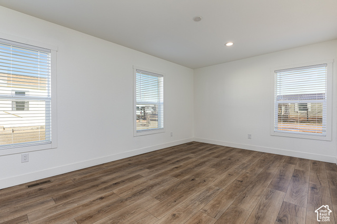
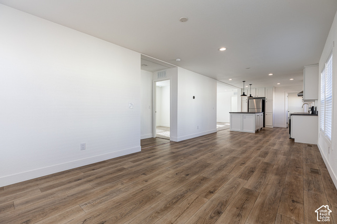
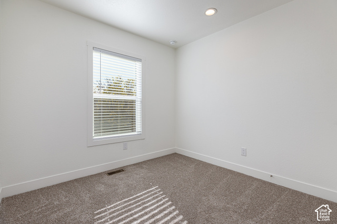
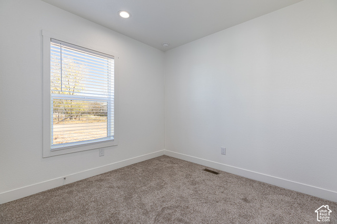
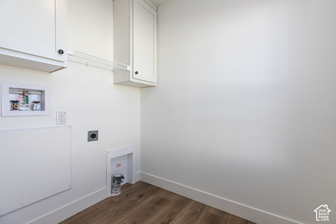
Room to gather, space to unwind, and adventure within reach. Just minutes from Kanab, this low-maintenance, move-in-ready home pairs a thoughtful split floor plan with two separate living spaces, giving everyday life a little more flexibility. Enjoy morning coffee in the front living room, gather around the kitchen island, or settle into the family room for a movie night. The primary suite sits at one end of the home beside the front living room, creating a quiet retreat from the activity of the main gathering areas. Two additional bedrooms at the opposite end offer space for guests, hobbies, or a home office. At the center, the modern kitchen brings everyone together with a large island, generous cabinet storage, and easy access to the dining and family rooms. From casual meals to evenings with good company, the layout makes it easy to stay connected. A separate laundry room keeps everyday chores neatly tucked away. Comfort extends beyond the floor plan. Built with 2x6 exterior walls, upgraded insulation, and an efficient heat pump, the home offers construction features designed to support energy efficiency and comfort through the seasons. Spend less time on upkeep and more time enjoying Southern Utah and Northern Arizona, with access to hiking, biking, UTV trails, lakes, and the Southwest's remarkable national parks and scenery. Make it your everyday home base or a weekend escape with room to relax between adventures. Schedule a tour and see how the spaces fit your life. Buyer to verify all information.
Listing courtesy of Mustang Realty, Shanell Heely, 928-614-4150.
Presented by Real Broker, LLC.
Based on information from UtahRealEstate.com as of 2026-11-09. All data, including all measurements and calculations of area, is obtained from various sources and has not been, and will not be, verified by broker or the MLS. All information should be independently reviewed and verified for accuracy. Properties may or may not be listed by the office/agent presenting the information.
IDX information is provided exclusively for consumers' personal non-commercial use, and may not be used for any purpose other than to identify prospective properties consumers may be interested in purchasing. Information deemed reliable but not guaranteed.
