
$12,000,000
4535 S 1100 W, Hurricane, UT
6 bd · 8 ba · 8,629 sq ft · 14.78 acres · Built 2026 · Residential
Status: Active
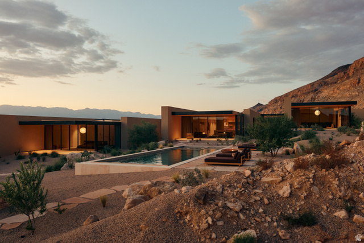
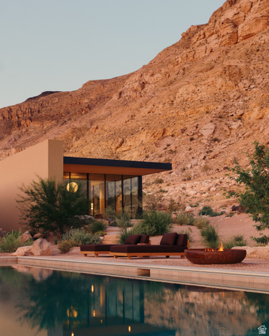
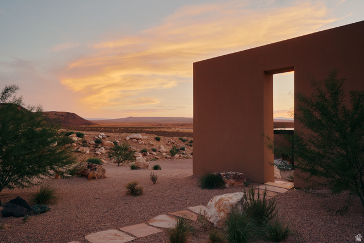
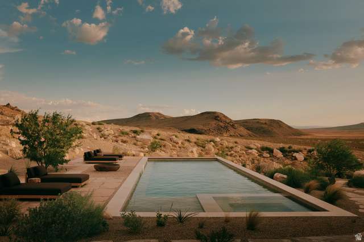
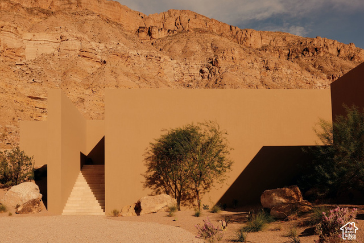
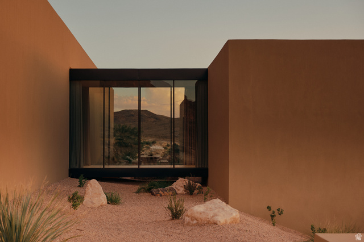
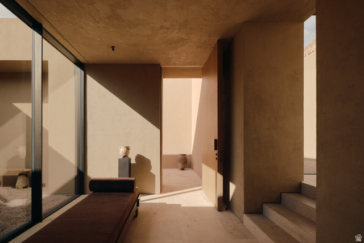
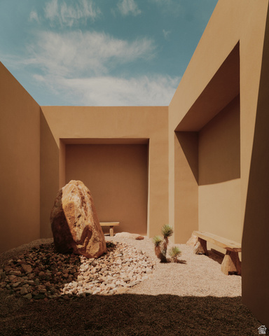
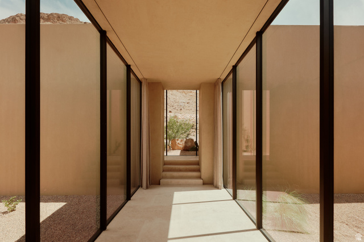
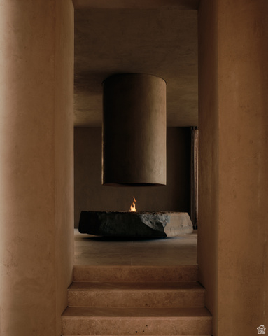
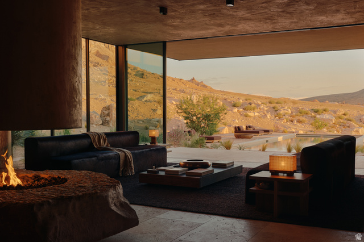
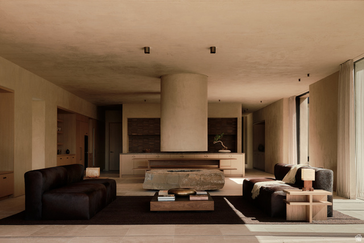
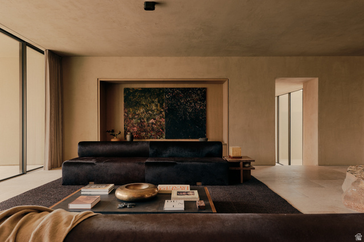
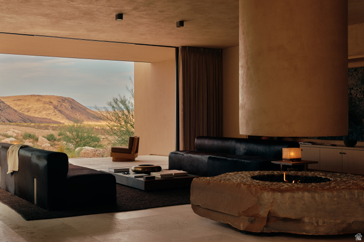
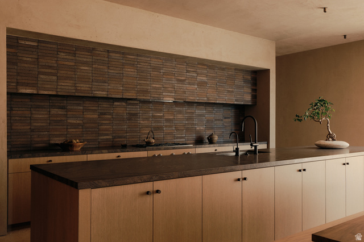
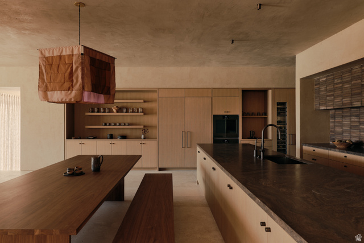
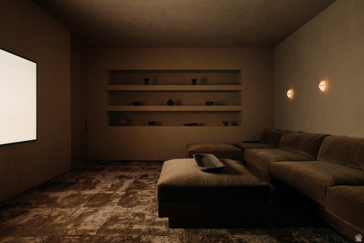
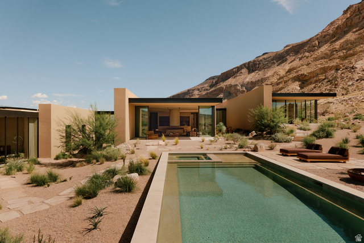
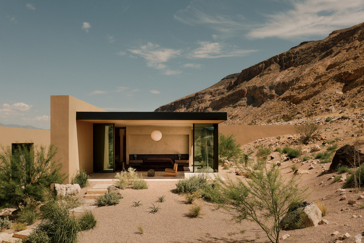
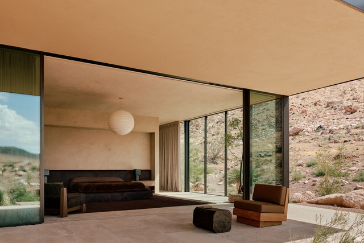
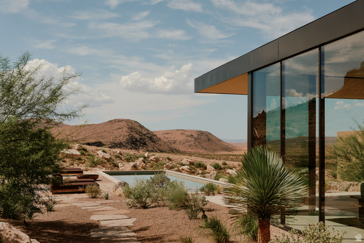
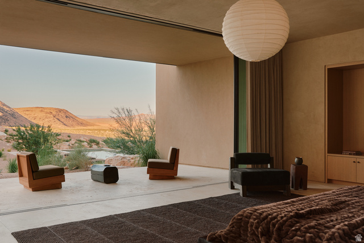
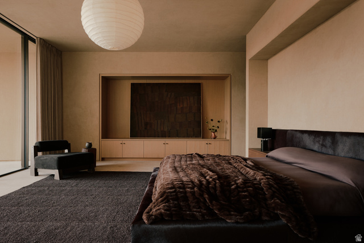
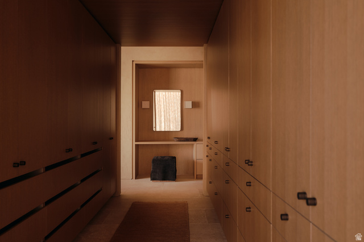
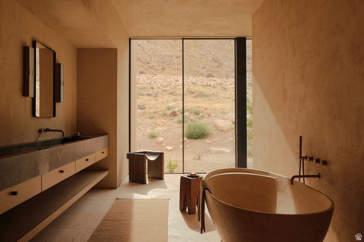
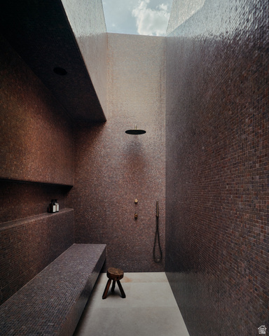
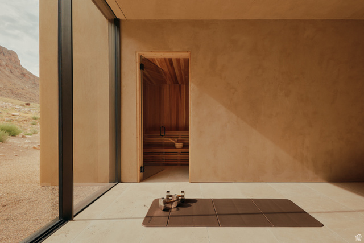
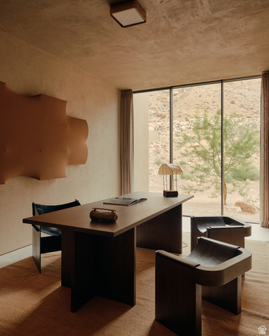
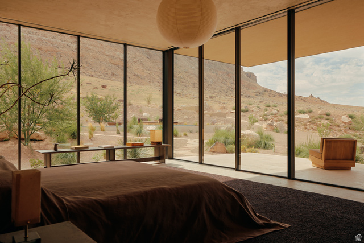
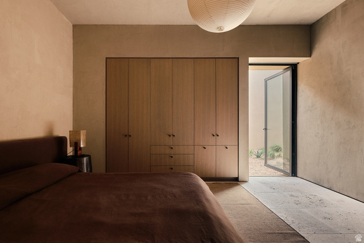
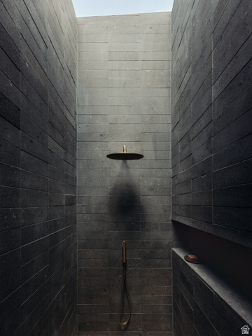
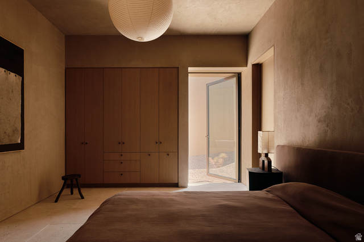
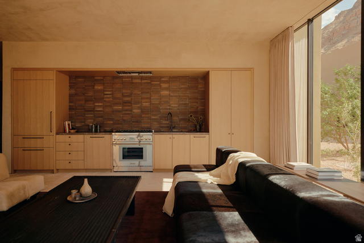
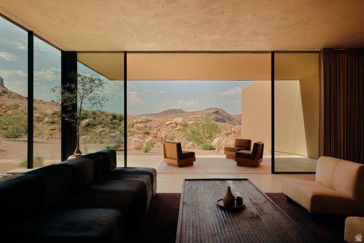
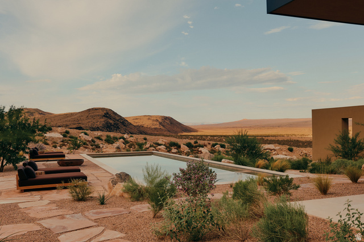
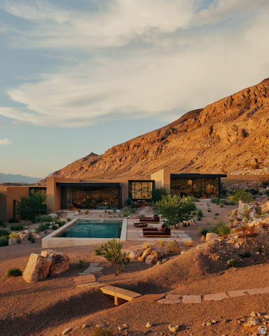
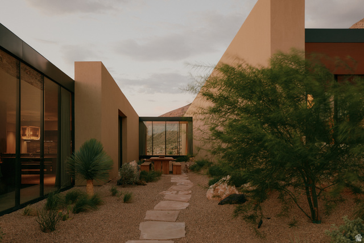
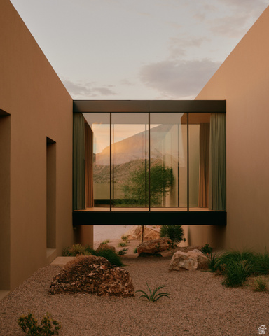
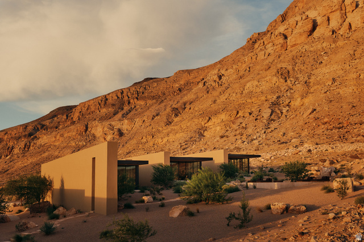
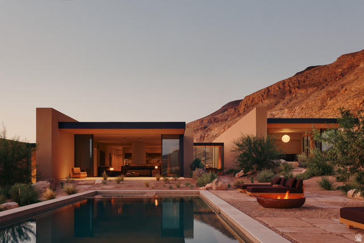
Set amid the dramatic landscape outside of Zion National Park is an acclaimed desert estate unlike anything ever conceived in Southern Utah. Designed by AD100 architects Woods + Dangaran, this home was born to belong to its environment. Monolithic on approach, its solid facade appears anchored into the rising terrain, providing uncompromised privacy and enclosure while the architecture reveals itself in glass, light, and expansive desert views. Sitting on almost 15 acres of beautiful, mountainous desert terrain, the residence unfolds across five distinct volumes, each positioned to follow the natural topography and connected by glass sky bridges that frame the surrounding landscape. Low horizontal forms drenched in warm sand-toned exterior plaster settle quietly into the desert floor, while more private elevations turn inward to protected courtyards as the home opens dramatically to the south and east through walls of floor-to-ceiling glass. Inside, the material palette is deliberately restrained. Travertine flows continuously from interior spaces to exterior terraces, complemented by hand-finished cementitious plaster, rift-sawn white oak, and antique brass. At the heart of the living space, a custom gas fireplace incorporates a 12,000-pound locally sourced stone, serving as an elemental continuation of the landscape within the architecture. The kitchen pairs Ermosa countertops with a full suite of Gaggenau appliances, while custom Hidden Rock furnishings and integrated millwork carry the home's material language throughout. A Lutron lighting system quietly shapes the atmosphere, while an integrated water feature at the atrium introduces another elemental layer of movement and sound. The primary suite is a private retreat with expansive glazing, integrated millwork, and a bath centered around an oversized solid travertine stone tub. A private dedicated office creates a secluded space for work, while a private gym and eight-person Finnish sauna form a dedicated wellness space. An intimate media room with integrated audiovisual capabilities provides a separate setting for retreat and entertainment. Outside, a 50-foot pool with an integrated spa extends toward the open desert, blurring into the surrounding landscape, while an outdoor kitchen carries daily living into the open air. A three-car garage and five additional carport spaces are thoughtfully integrated without interrupting the home's quiet relationship to its setting. The detached two-bedroom, two-bath guest residence carries the same considered design and materiality as the main residence while maintaining a distinct sense of privacy and independence. A Thermador-equipped kitchen, living spaces, laundry, private outdoor areas, and covered parking allow it to exist as a complete residence in its own right, thoughtfully conceived for family, guests, or extended stays. Offered fully furnished, the residence exists in extraordinary privacy, with no neighboring home in sight and BLM land bordering the property on two sides. From here, Zion National Park and the remarkable state parks and year-round recreation of Southern Utah remain effortlessly within reach. Moccasin Flats is ultimately an expression of its setting - a home shaped by the desert, where architecture, material, light, and landscape become inseparable.
Listing courtesy of Summit Sotheby's International Realty, Andrea M Lier, 435-649-1884.
Presented by Real Broker, LLC.
Based on information from UtahRealEstate.com as of 2026-11-09. All data, including all measurements and calculations of area, is obtained from various sources and has not been, and will not be, verified by broker or the MLS. All information should be independently reviewed and verified for accuracy. Properties may or may not be listed by the office/agent presenting the information.
IDX information is provided exclusively for consumers' personal non-commercial use, and may not be used for any purpose other than to identify prospective properties consumers may be interested in purchasing. Information deemed reliable but not guaranteed.
