
$1,490,000
923 E SHILOW RD 130, Erda, UT
5 rec. · 5 baños · 5,446 pies cuadrados · 1.05 acres · Construida en 2026 · Residential
Estado: Active
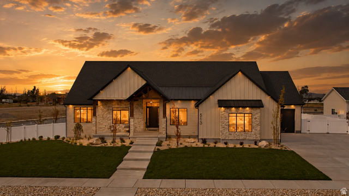
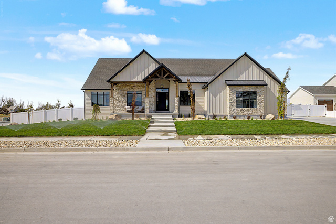
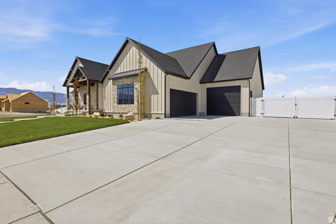
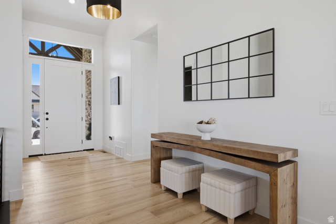
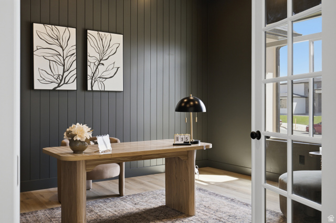
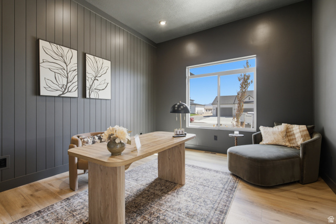
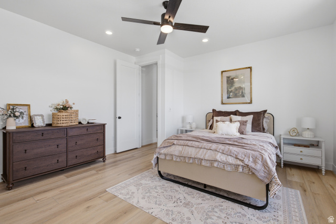
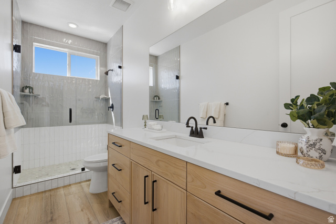
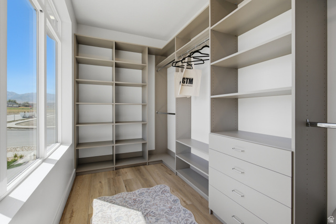
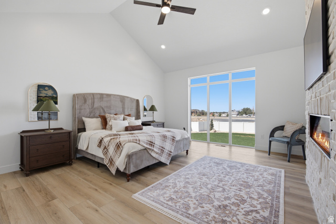
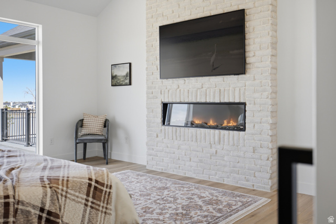
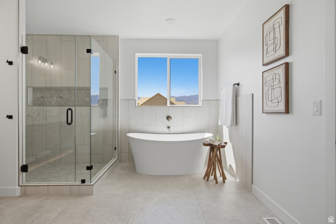
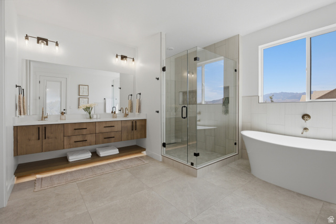
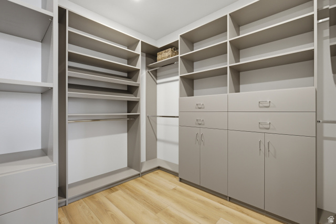
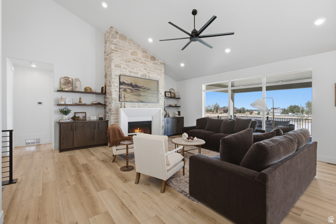
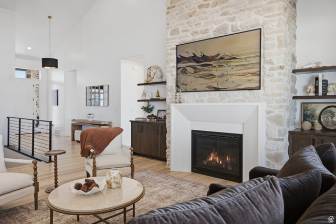
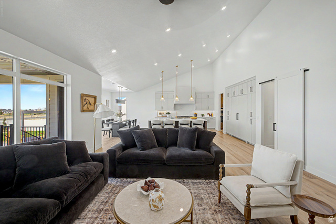
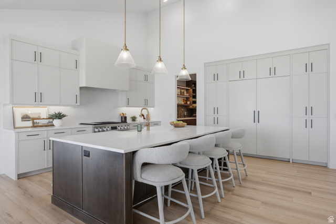
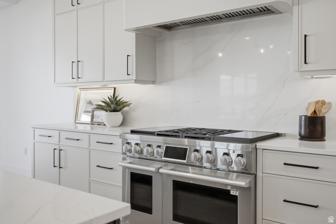
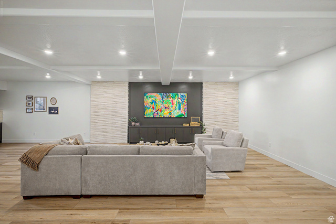
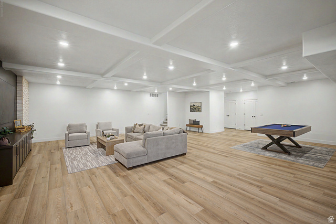
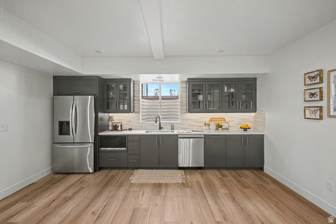
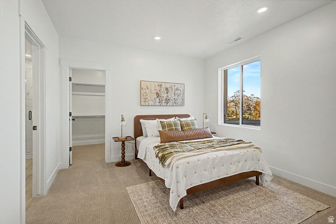
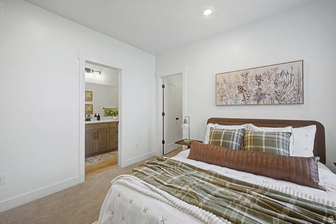
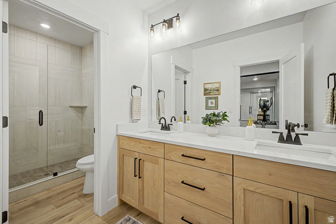
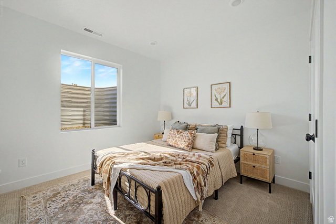
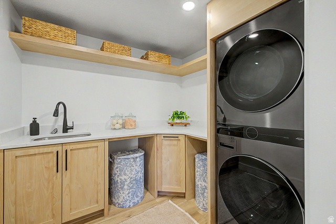
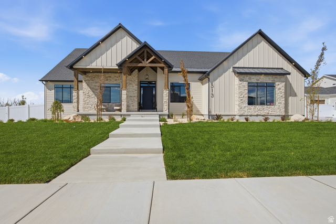
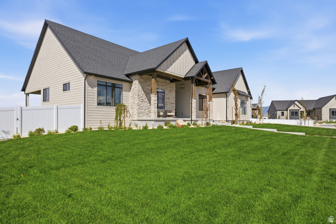
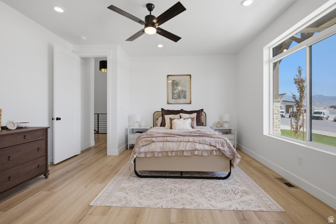
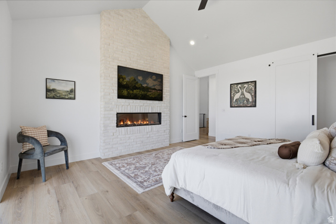
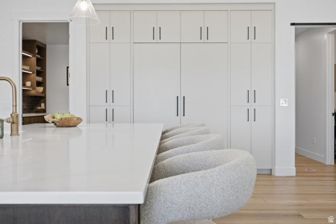
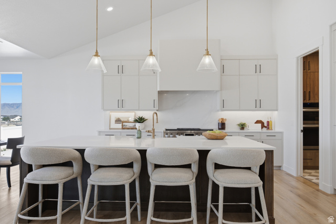
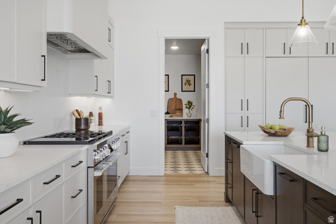
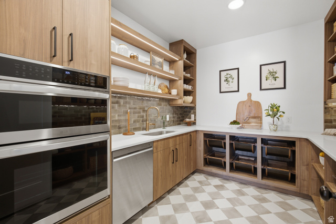
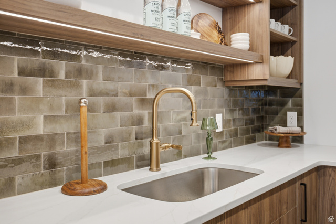
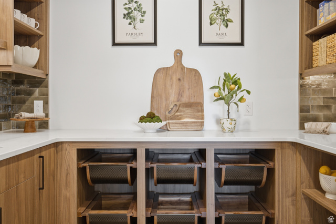
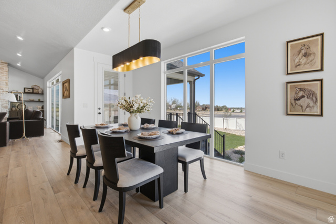
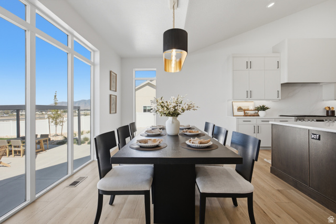
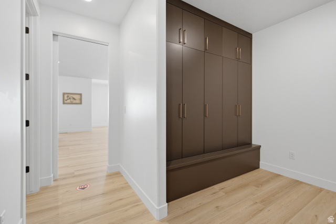
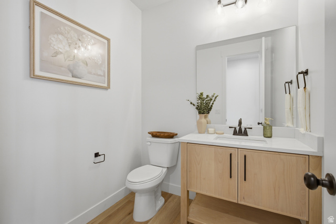
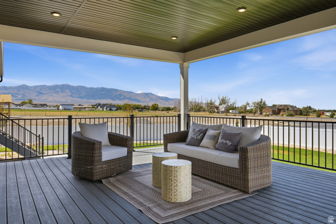
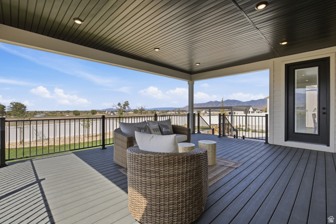
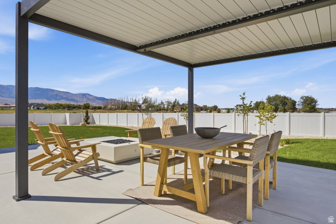
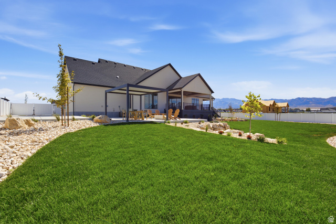
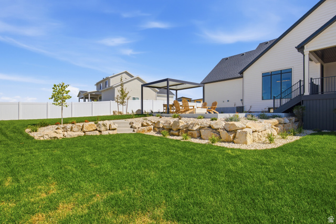
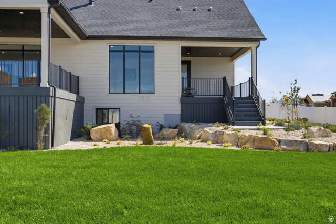
Welcome to The Isabelle, a thoughtfully designed 5-bedroom home by GTM Builders, offering exceptional style, functionality, and space for everyday living and entertaining. Three bedrooms feature private ensuites, including the luxurious Primary Suite with a brick fireplace, private deck, soaker tub, oversized European-glass shower, dual vanity with under-cabinet lighting, and walk-in closet with its own washer and dryer hookups. The main level showcases a stunning Rift-cut white oak kitchen, SKS stove, fully paneled refrigerator and freezer, butler's pantry, stone fireplace, spacious dining area, and access to an extra-large deck. The finished basement expands the living space with a large family room, entertainment center, kitchen, ensuite bedroom, two additional bedrooms, laundry, gym space, and extra-large cold storage. The Isabelle combines elevated finishes with the thoughtful spaces today's homeowners want. There is an up to $20K seller incentive when using one of GTM's preferred lenders. *Note: The Isabelle is GTM Builders showcase home in the 2026 Salt Lake Parade of Homes. The pictures included are from that home. Square footage figures are provided as a courtesy estimate only and were obtained from Builder's plans . Buyer is advised to obtain an independent measurement.
Listing courtesy of Real Estate Essentials, Brenda S. Horrocks, 801-610-9563.
Presented by Real Broker, LLC.
Based on information from UtahRealEstate.com as of 2026-11-08. All data, including all measurements and calculations of area, is obtained from various sources and has not been, and will not be, verified by broker or the MLS. All information should be independently reviewed and verified for accuracy. Properties may or may not be listed by the office/agent presenting the information.
IDX information is provided exclusively for consumers' personal non-commercial use, and may not be used for any purpose other than to identify prospective properties consumers may be interested in purchasing. Information deemed reliable but not guaranteed.
