
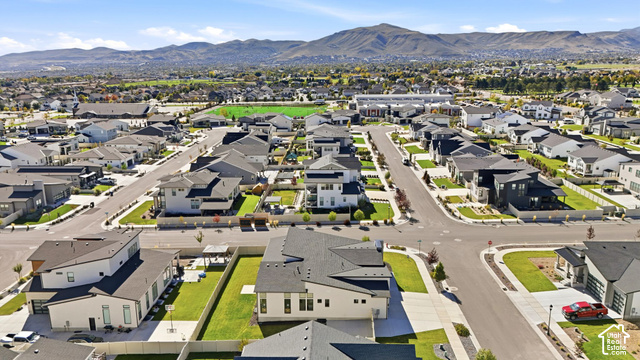
12211 S JUNIPER FLAT CV, Herriman, UT, photo 112211 S JUNIPER FLAT CV, Herriman, UT, photo 212211 S JUNIPER FLAT CV, Herriman, UT, photo 312211 S JUNIPER FLAT CV, Herriman, UT, photo 412211 S JUNIPER FLAT CV, Herriman, UT, photo 512211 S JUNIPER FLAT CV, Herriman, UT, photo 612211 S JUNIPER FLAT CV, Herriman, UT, photo 712211 S JUNIPER FLAT CV, Herriman, UT, photo 812211 S JUNIPER FLAT CV, Herriman, UT, photo 912211 S JUNIPER FLAT CV, Herriman, UT, photo 1012211 S JUNIPER FLAT CV, Herriman, UT, photo 1112211 S JUNIPER FLAT CV, Herriman, UT, photo 1212211 S JUNIPER FLAT CV, Herriman, UT, photo 1312211 S JUNIPER FLAT CV, Herriman, UT, photo 1412211 S JUNIPER FLAT CV, Herriman, UT, photo 1512211 S JUNIPER FLAT CV, Herriman, UT, photo 1612211 S JUNIPER FLAT CV, Herriman, UT, photo 1712211 S JUNIPER FLAT CV, Herriman, UT, photo 1812211 S JUNIPER FLAT CV, Herriman, UT, photo 1912211 S JUNIPER FLAT CV, Herriman, UT, photo 2012211 S JUNIPER FLAT CV, Herriman, UT, photo 2112211 S JUNIPER FLAT CV, Herriman, UT, photo 2212211 S JUNIPER FLAT CV, Herriman, UT, photo 2312211 S JUNIPER FLAT CV, Herriman, UT, photo 2412211 S JUNIPER FLAT CV, Herriman, UT, photo 2512211 S JUNIPER FLAT CV, Herriman, UT, photo 2612211 S JUNIPER FLAT CV, Herriman, UT, photo 2712211 S JUNIPER FLAT CV, Herriman, UT, photo 2812211 S JUNIPER FLAT CV, Herriman, UT, photo 2912211 S JUNIPER FLAT CV, Herriman, UT, photo 3012211 S JUNIPER FLAT CV, Herriman, UT, photo 3112211 S JUNIPER FLAT CV, Herriman, UT, photo 3212211 S JUNIPER FLAT CV, Herriman, UT, photo 3312211 S JUNIPER FLAT CV, Herriman, UT, photo 3412211 S JUNIPER FLAT CV, Herriman, UT, photo 3512211 S JUNIPER FLAT CV, Herriman, UT, photo 3612211 S JUNIPER FLAT CV, Herriman, UT, photo 3712211 S JUNIPER FLAT CV, Herriman, UT, photo 3812211 S JUNIPER FLAT CV, Herriman, UT, photo 3912211 S JUNIPER FLAT CV, Herriman, UT, photo 4012211 S JUNIPER FLAT CV, Herriman, UT, photo 4112211 S JUNIPER FLAT CV, Herriman, UT, photo 4212211 S JUNIPER FLAT CV, Herriman, UT, photo 4312211 S JUNIPER FLAT CV, Herriman, UT, photo 4412211 S JUNIPER FLAT CV, Herriman, UT, photo 4512211 S JUNIPER FLAT CV, Herriman, UT, photo 4612211 S JUNIPER FLAT CV, Herriman, UT, photo 4712211 S JUNIPER FLAT CV, Herriman, UT, photo 4812211 S JUNIPER FLAT CV, Herriman, UT, photo 4912211 S JUNIPER FLAT CV, Herriman, UT, photo 5012211 S JUNIPER FLAT CV, Herriman, UT, photo 5112211 S JUNIPER FLAT CV, Herriman, UT, photo 5212211 S JUNIPER FLAT CV, Herriman, UT, photo 5312211 S JUNIPER FLAT CV, Herriman, UT, photo 5412211 S JUNIPER FLAT CV, Herriman, UT, photo 5512211 S JUNIPER FLAT CV, Herriman, UT, photo 5612211 S JUNIPER FLAT CV, Herriman, UT, photo 5712211 S JUNIPER FLAT CV, Herriman, UT, photo 5812211 S JUNIPER FLAT CV, Herriman, UT, photo 5912211 S JUNIPER FLAT CV, Herriman, UT, photo 6012211 S JUNIPER FLAT CV, Herriman, UT, photo 6112211 S JUNIPER FLAT CV, Herriman, UT, photo 6212211 S JUNIPER FLAT CV, Herriman, UT, photo 6312211 S JUNIPER FLAT CV, Herriman, UT, photo 6412211 S JUNIPER FLAT CV, Herriman, UT, photo 65

$1,350,000

12211 S JUNIPER FLAT CV, Herriman, UT

6 bd · 3 ba · 5,746 sq ft · 0.28 acres · Built 2022 · Residential

Status: Active

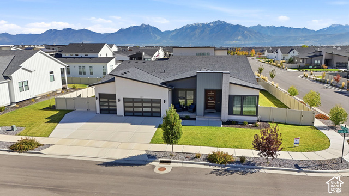
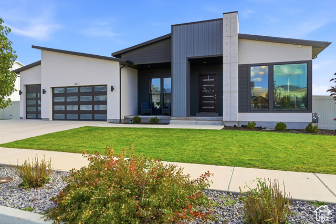
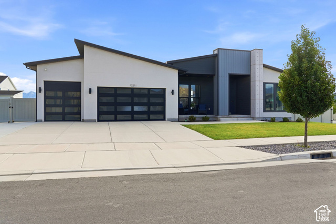
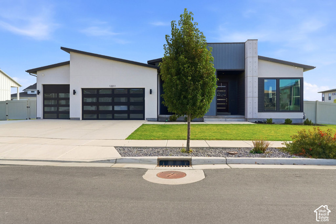
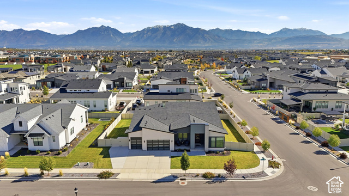
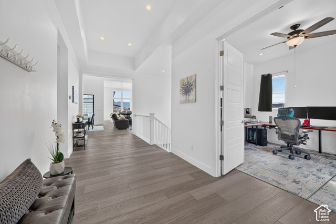
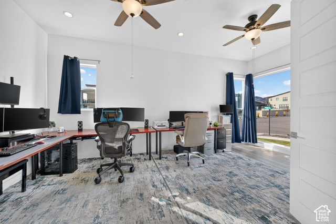
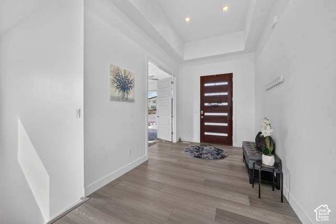
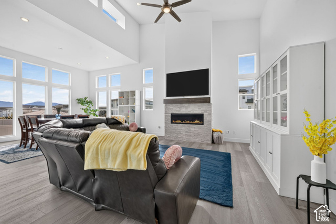
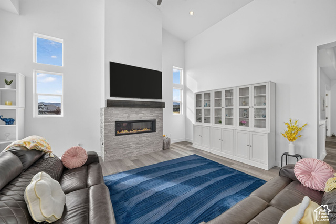
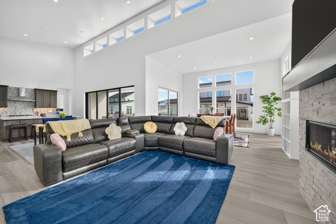
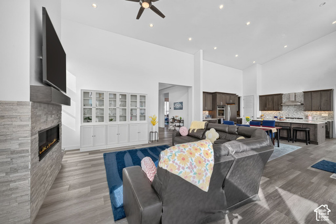
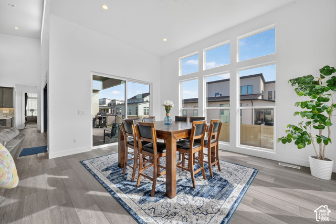
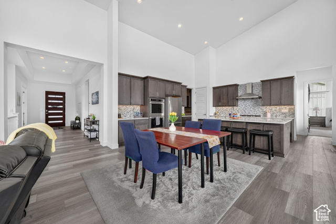
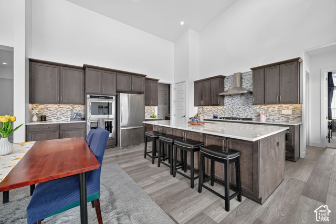
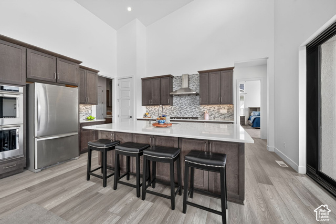
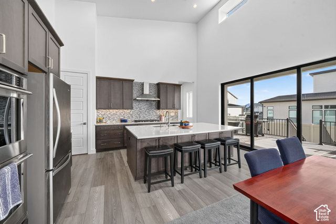
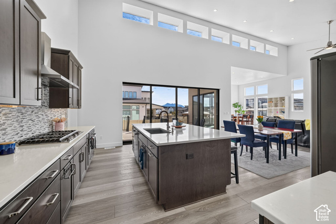
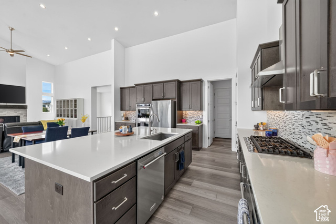
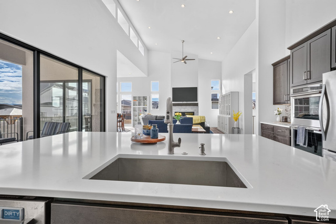
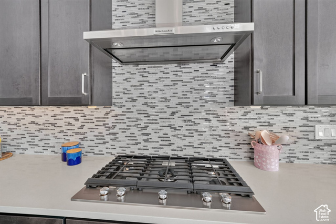
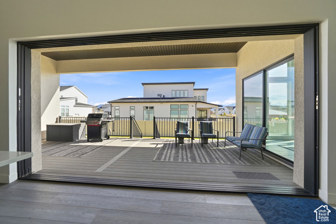
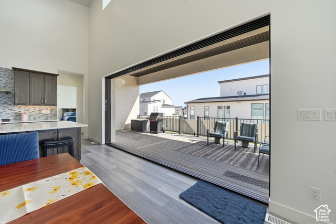
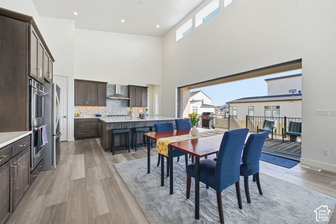
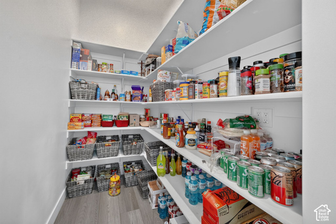
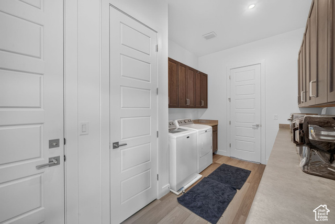
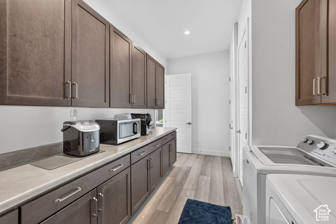
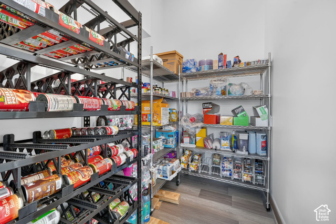
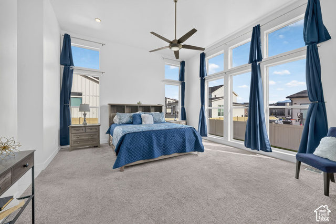
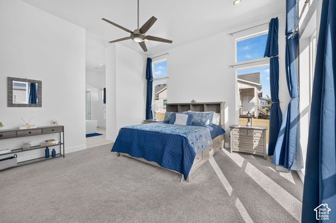
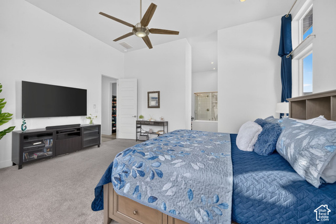
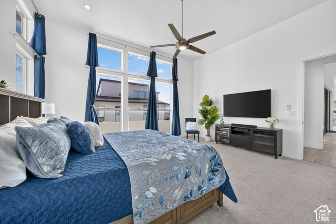
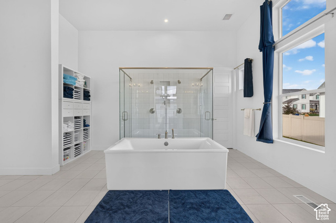
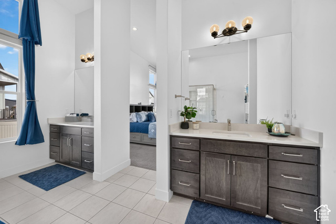
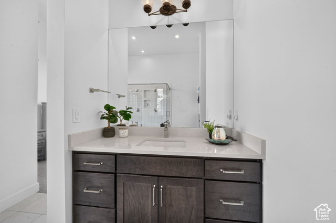
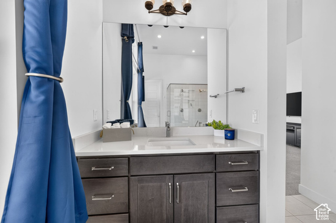
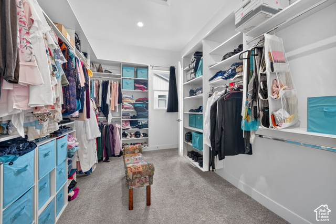
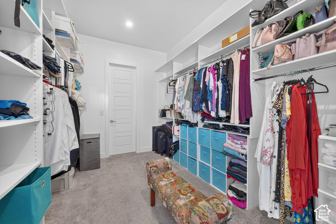
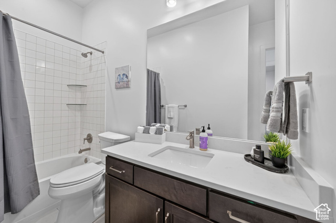
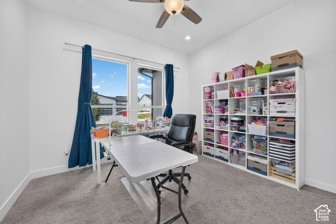
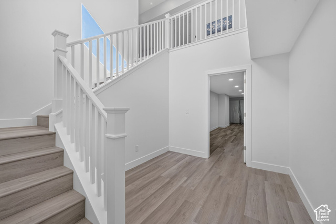
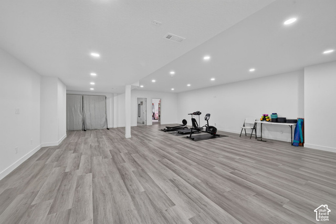
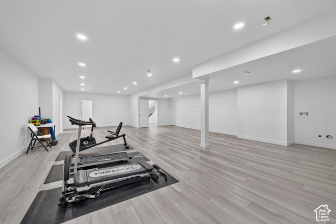
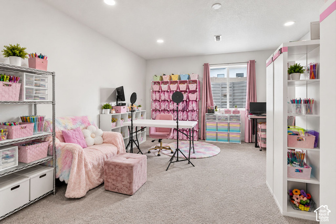
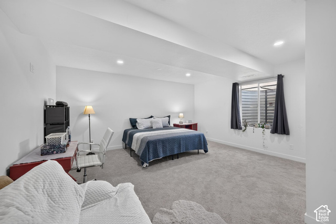
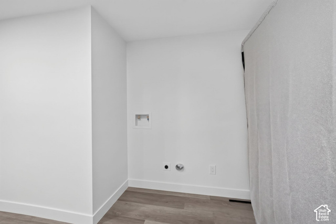
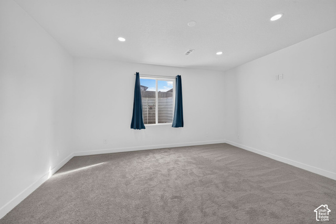
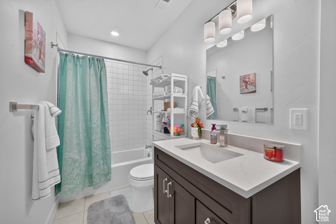
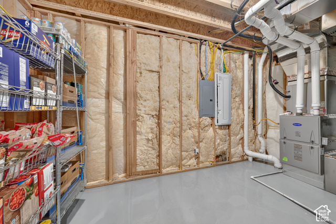
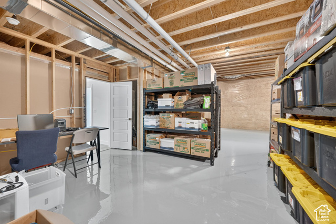
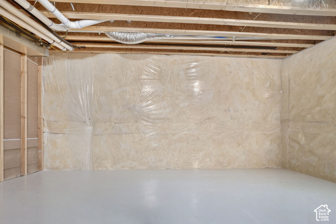
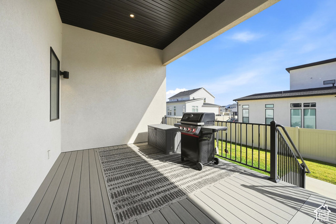
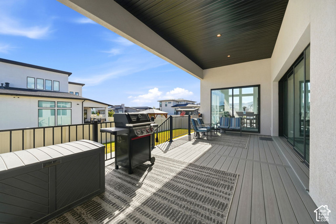
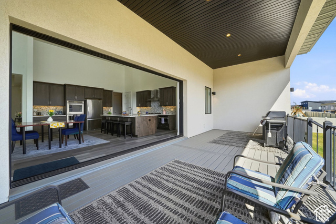
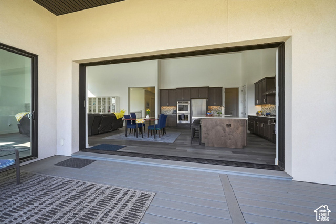
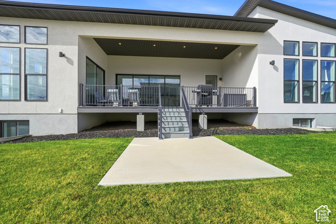
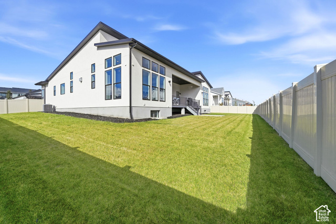
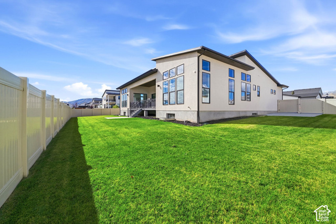
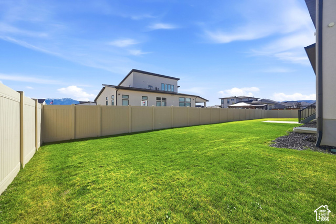
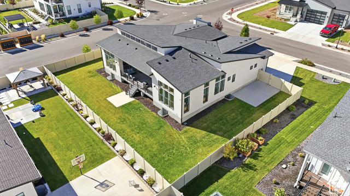
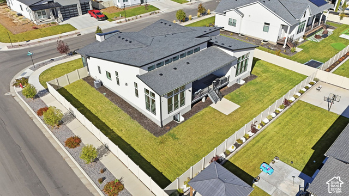
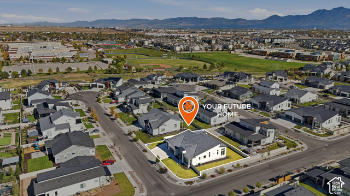
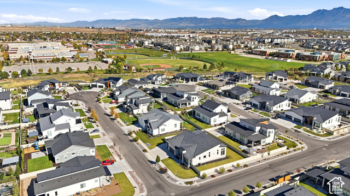
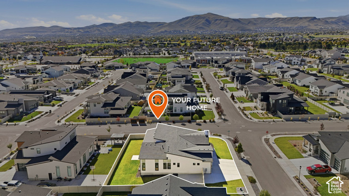
Experience elevated living in this exceptional custom residence, where sophisticated design, luxurious finishes, and thoughtful functionality come together. The expansive great room is anchored by a beautiful gas fireplace and flows seamlessly into the dining area and gourmet kitchen, featuring quartz countertops, an oversized center island, double ovens, two pantries, and a spacious butler's pantry with abundant storage. Impressive multi-panel sliding glass doors open to an expansive covered deck, complete with gas hookups for grilling and fire features, creating the ultimate setting for indoor-outdoor entertaining. The luxurious main-level primary suite offers a private retreat with a spa-inspired bathroom showcasing a freestanding soaking tub, oversized walk-through shower with dual showerheads, dual vanities, and a generous walk-in closet with convenient direct access to the laundry area. Spacious additional bedrooms, a dedicated office or flex space, and upgraded technology infrastructure, including high-speed fiber connectivity options, provide exceptional comfort and convenience. The finished lower level offers incredible versatility and is thoughtfully designed for multigenerational living or extended guests. Featuring three additional bedrooms, a full bathroom, separate laundry hookups, and plumbing conveniently located for a future kitchenette, this space offers the potential for independent living arrangements. Pre-wiring for a home theater, flexible recreation areas, and extensive unfinished storage further enhance the home's functionality. Additional highlights include an EV charging outlet, extra garage circuits, generous storage throughout, and a beautifully landscaped, fully fenced backyard with RV parking. Ideally located near Daybreak, residents enjoy convenient access to shopping, dining, entertainment, pickleball courts, parks, and miles of scenic trails. This extraordinary home offers the perfect balance of luxury, comfort, and versatility in a highly desirable location!

Listing courtesy of RE/MAX Associates, Ryan Kramer, 801-566-4411.

Presented by Real Broker, LLC.

Based on information from UtahRealEstate.com as of 2026-11-08. All data, including all measurements and calculations of area, is obtained from various sources and has not been, and will not be, verified by broker or the MLS. All information should be independently reviewed and verified for accuracy. Properties may or may not be listed by the office/agent presenting the information.

IDX information is provided exclusively for consumers' personal non-commercial use, and may not be used for any purpose other than to identify prospective properties consumers may be interested in purchasing. Information deemed reliable but not guaranteed.

Ask about this home

Optional. You can send this without ticking the box. See the privacy policy.

Back to the new site