




$599,990
1571 E 1600 N 407, Spanish Fork, UT
4 rec. · 3 baños · 2,307 pies cuadrados · 0.14 acres · Construida en 2026 · Residential
Estado: Active
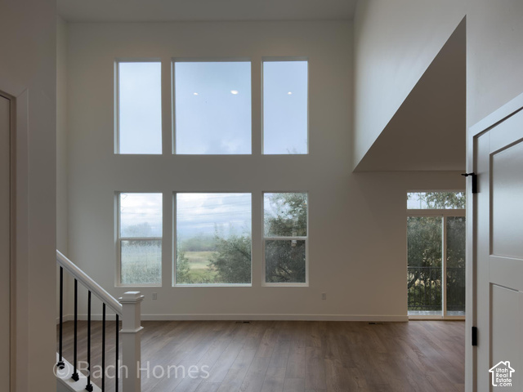
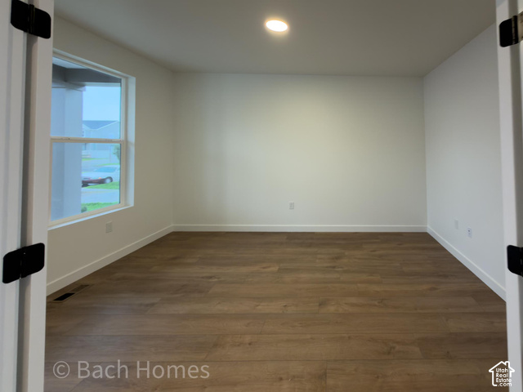
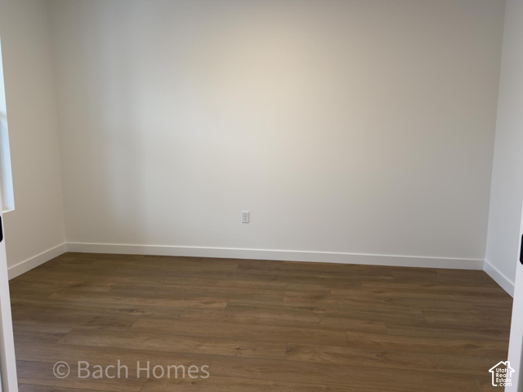
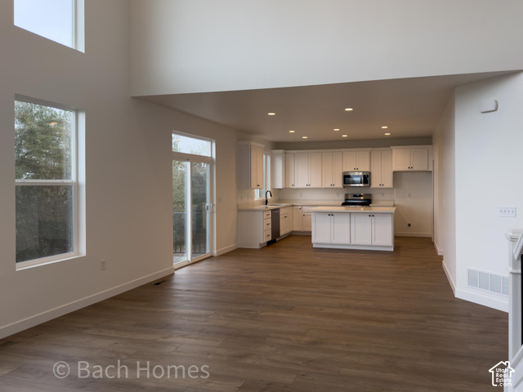
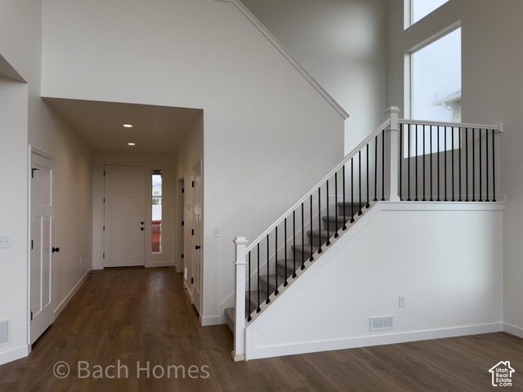
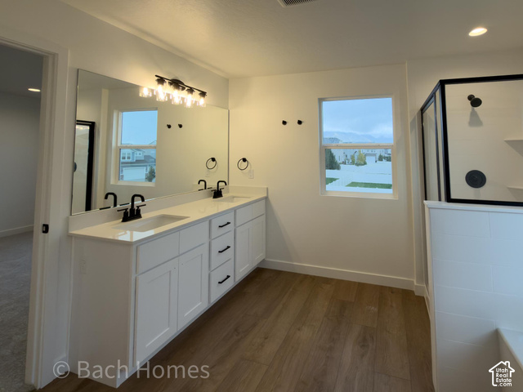
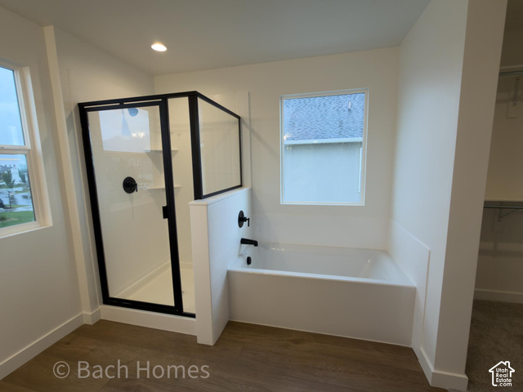
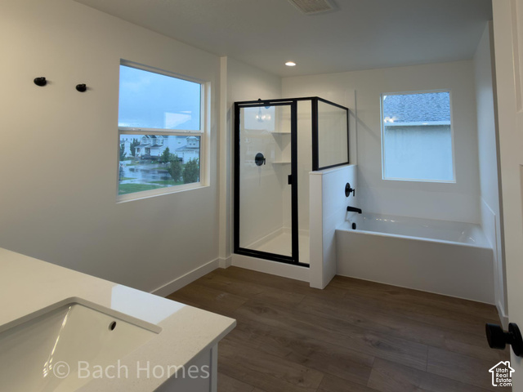
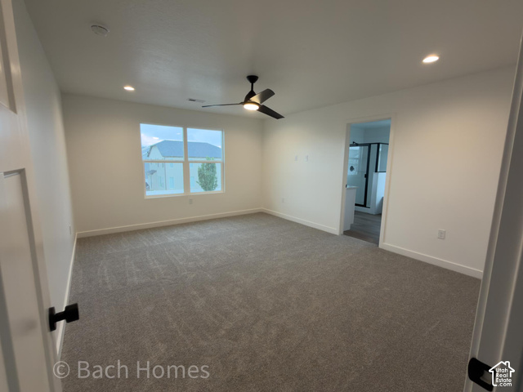
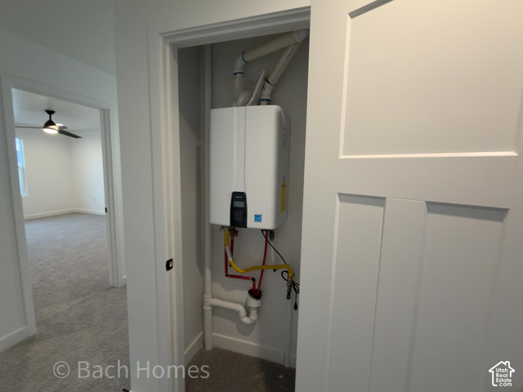
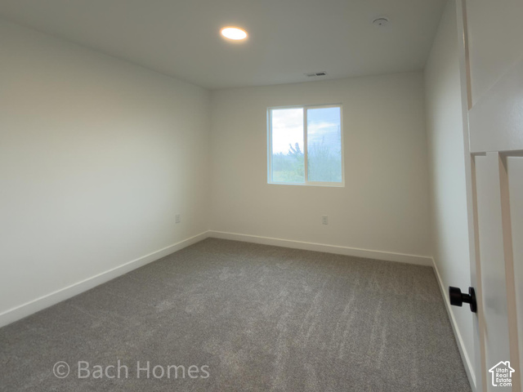
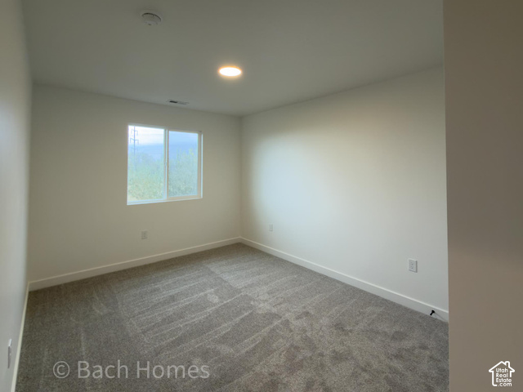
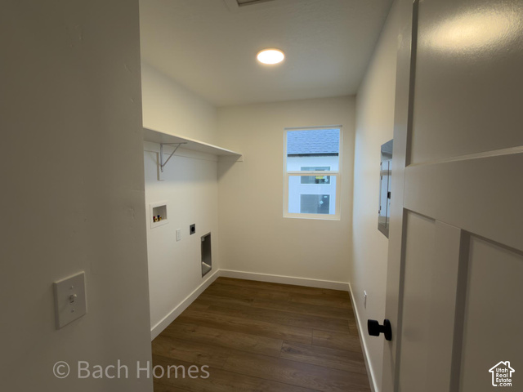
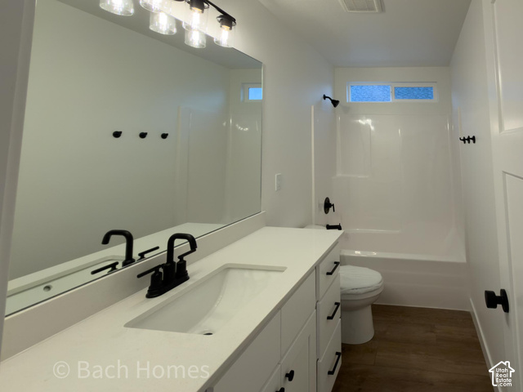
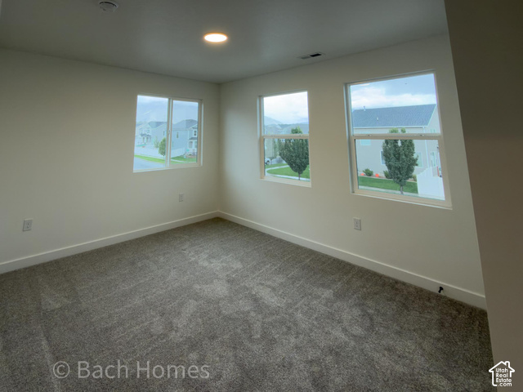
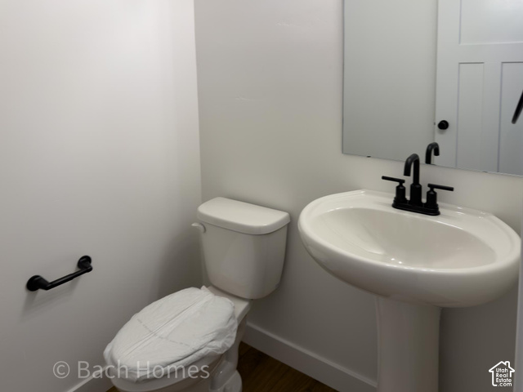
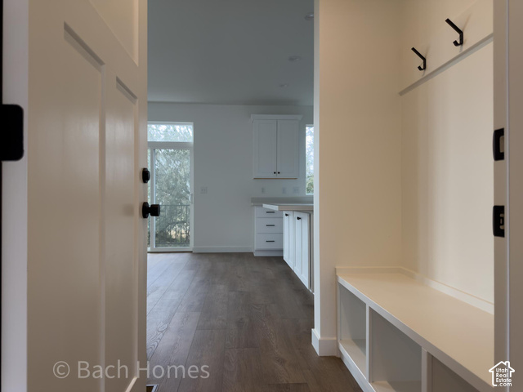
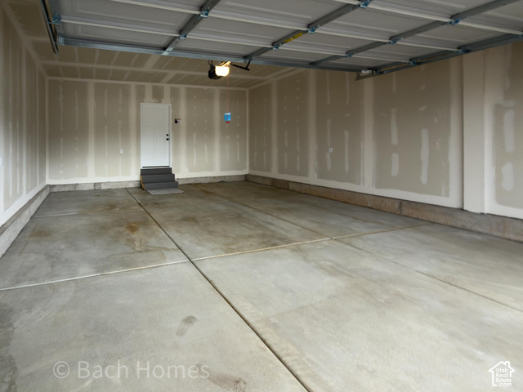
**Limited-Time Preferred Lender Rate Buydown Available- Contact agent for Details**You have to check out this home and our incentives. This beautifully designed 4-bedroom, 2.5-bath home features a breathtaking two-story vaulted family room with expansive windows that flood the space with natural light, creating an open, inviting atmosphere that's perfect for entertaining, holiday gatherings, and everyday living. The kitchen is designed to be the heart of the home, showcasing quartz countertops, stainless steel appliances, abundant cabinetry, and a spacious center island that seamlessly connects to the main living area, making it ideal for hosting family and friends. LVP flooring extends throughout the main living areas, laundry room, and bathrooms, while plush carpeting provides comfort in the bedrooms. The spacious primary suite offers a private retreat with a luxurious en-suite bath featuring a soaking tub, two sinks, separate shower & tub, and a generous walk-in closet. Designed for year-round comfort, the home includes dual furnaces and dual air conditioning systems, allowing for more consistent temperatures between levels, improved comfort throughout the home, and greater efficiency in every season. Property is under construction. Photos are of a model home of the same floor plan. Selections, finishes, colors, and features may vary. Seller reserves the right to accept any offer at any time. Taxes are TBD. Square footage figures are provided as a courtesy estimate only and were obtained from builder plans. Buyer is advised to obtain an independent measurement. No representations or warranties are made regarding school districts or school assignments. Buyer is responsible for verifying all information.
Listing courtesy of Real Estate Essentials, Sean Buttars, 801-610-9563.
Presented by Real Broker, LLC.
Based on information from UtahRealEstate.com as of 2026-11-08. All data, including all measurements and calculations of area, is obtained from various sources and has not been, and will not be, verified by broker or the MLS. All information should be independently reviewed and verified for accuracy. Properties may or may not be listed by the office/agent presenting the information.
IDX information is provided exclusively for consumers' personal non-commercial use, and may not be used for any purpose other than to identify prospective properties consumers may be interested in purchasing. Information deemed reliable but not guaranteed.
