
$799,000
403 E 426 N, Alpine, UT
5 bd · 4 ba · 4,383 sq ft · 0.36 acres · Built 1973 · Residential
Status: Active
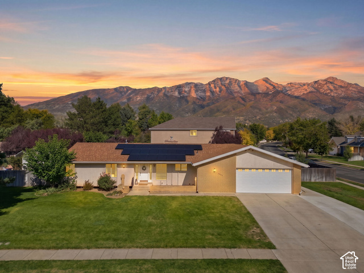
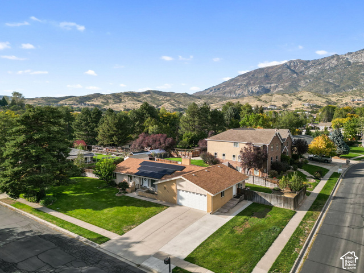
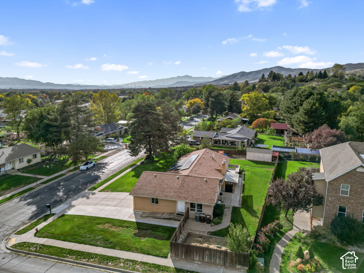
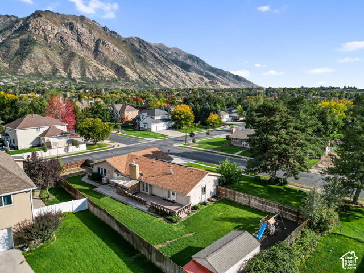
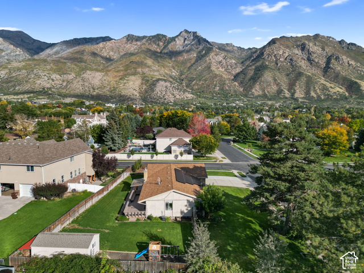
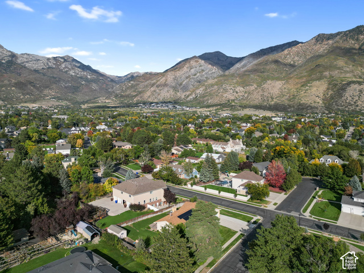
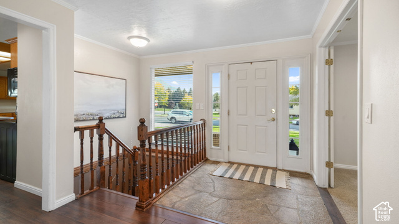
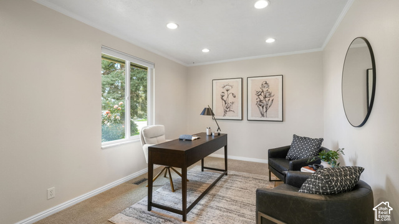
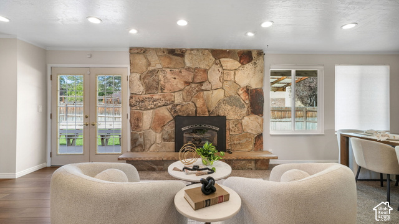
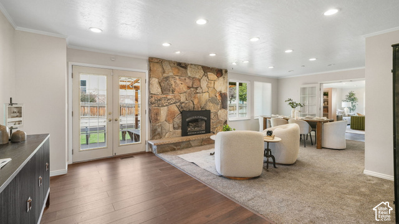
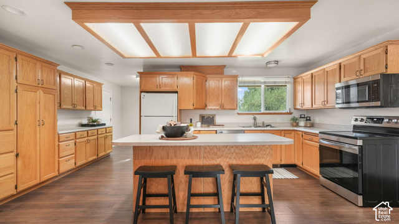
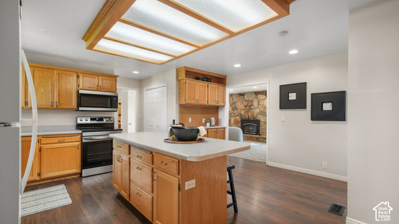
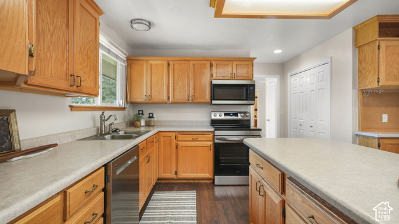
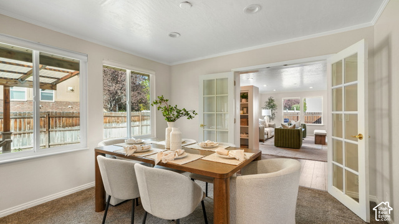
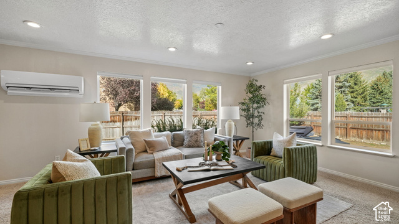
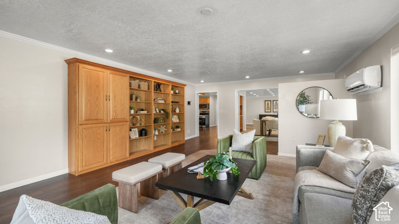
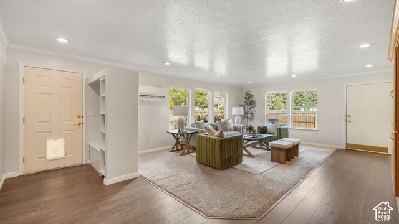
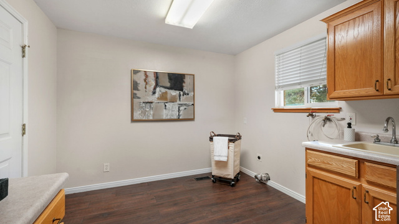
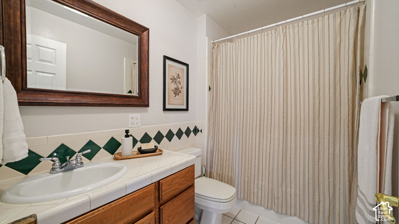
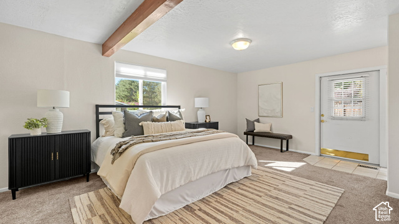
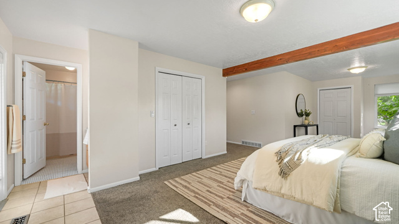
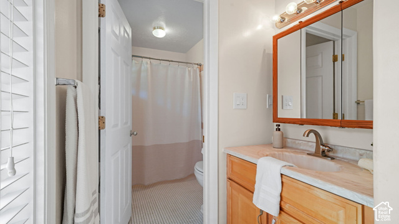
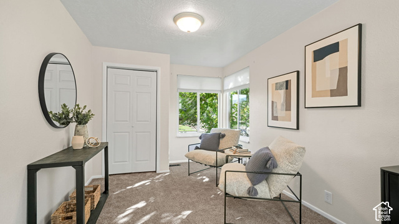
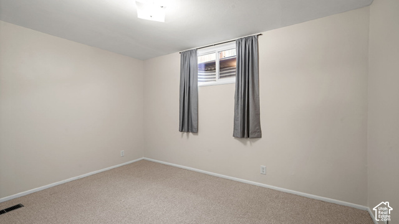
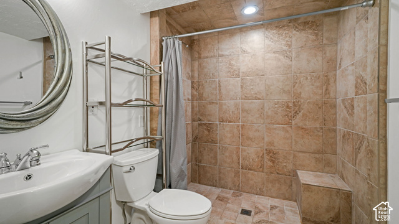
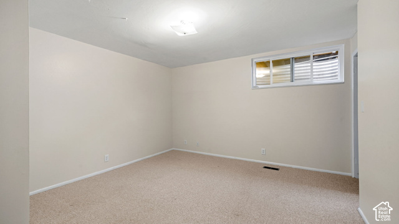
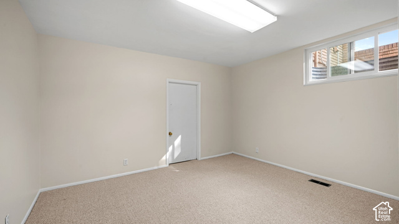
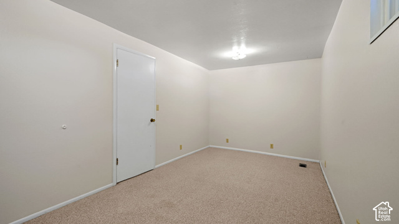
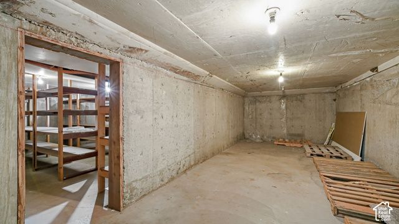
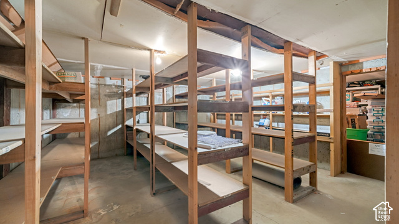
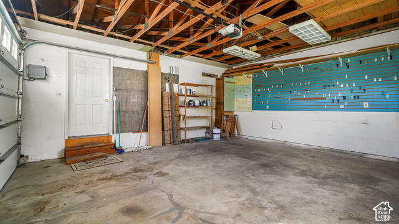
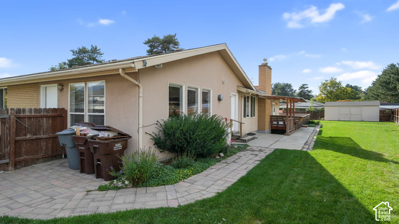
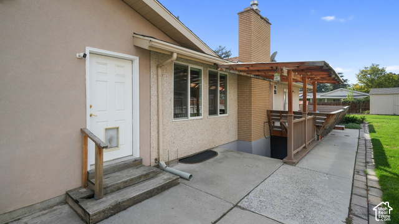
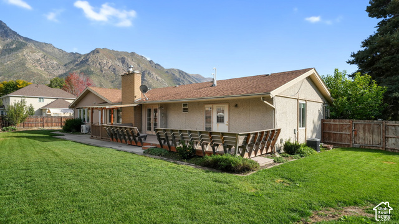
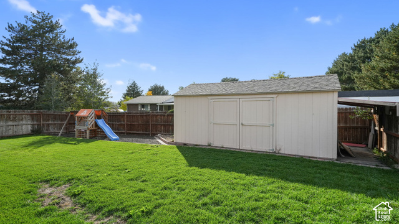
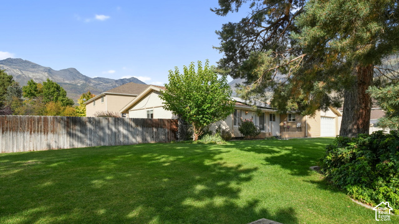
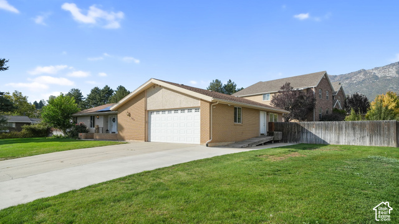
Quiet streets, mature neighborhoods, and the Wasatch Mountains as a backdrop: this is Alpine, Utah, a tight-knit community set back from highway traffic and commercial strips. This rambler sits on a 0.36-acre corner lot in an established neighborhood in the heart of Alpine, one block from Alpine Elementary and close to parks. The 5-bedroom home has 2 full and 2 three-quarter bathrooms and offers 3,563 finished square feet (4,383 total, including approx. 820 sq ft of unfinished basement storage/utility), main-level living, wheelchair accessibility, mountain views, and a permitted studio ADU - one of the more accessible ways into the Alpine market. The studio ADU has its own exterior entrance for guests, a home office, or long-term rental income. An addition expands the main-level family room, and two original bedrooms were combined into an oversized primary suite. Built in 1973 and updated over the years, the home has a new roof, water heater, water softener, and deck. The main level was fully re-plumbed in 2019. New solar panels are owned outright with no lease, helping lower monthly utility costs. Permanent roofline lighting supports year-round and holiday displays. The home is ready for a new owner's finishing touches. Outside, the fully fenced yard includes a new storage shed with electricity, a swing set, RV parking, and a 2-car garage, with less upkeep than a larger Alpine lot. Two furnaces, Alpine City water and sewer, and no HOA. Square footage figures are provided as a courtesy estimate only and were obtained from a professional floor plan measurement. Buyer is advised to obtain an independent measurement.
Listing courtesy of ERA Brokers Consolidated (Utah County), Nicole Christensen, 801-341-0909.
Presented by Real Broker, LLC.
Based on information from UtahRealEstate.com as of 2026-11-08. All data, including all measurements and calculations of area, is obtained from various sources and has not been, and will not be, verified by broker or the MLS. All information should be independently reviewed and verified for accuracy. Properties may or may not be listed by the office/agent presenting the information.
IDX information is provided exclusively for consumers' personal non-commercial use, and may not be used for any purpose other than to identify prospective properties consumers may be interested in purchasing. Information deemed reliable but not guaranteed.
