
$5,595,000
2002 E OUTLAW RD, Hideout, UT
6 rec. · 9 baños · 6,451 pies cuadrados · 0.53 acres · Construida en 2025 · Residential
Estado: Active
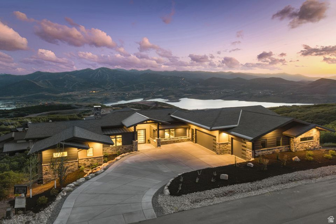
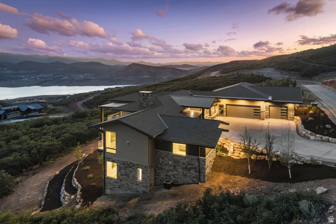
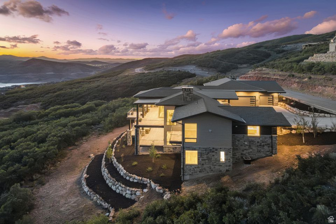
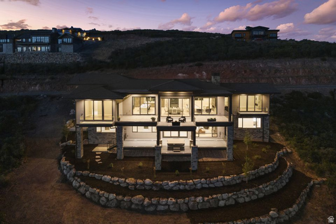
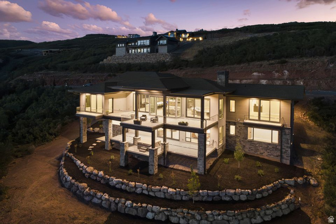
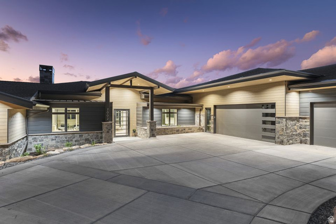
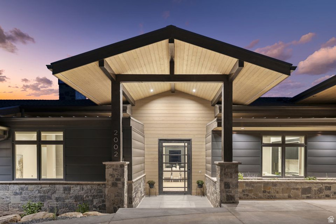
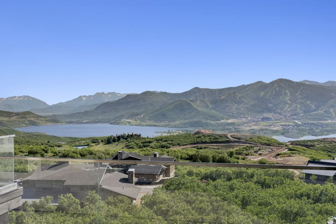
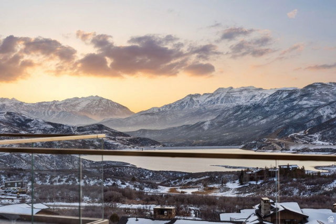
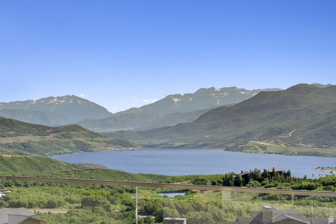
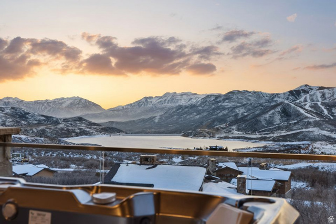
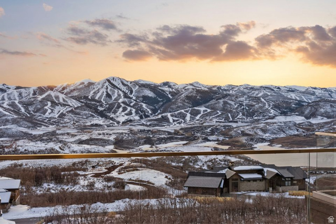
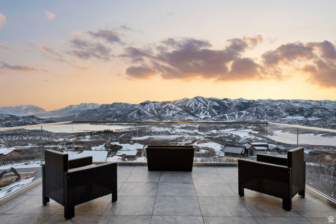
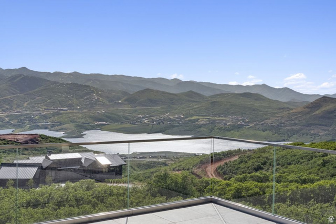
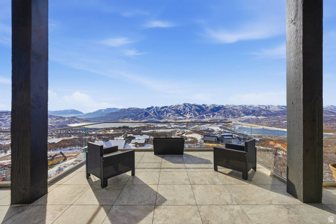
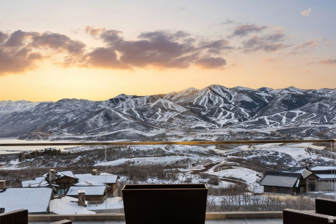
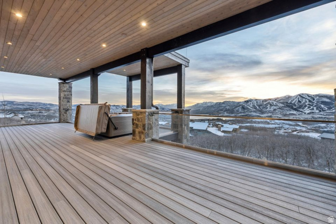
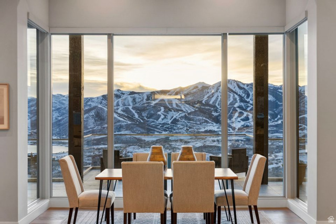
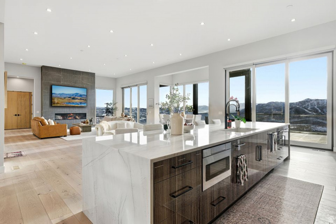
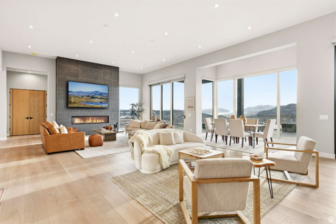
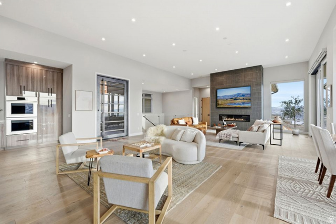
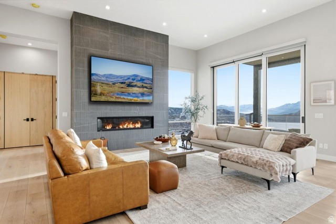
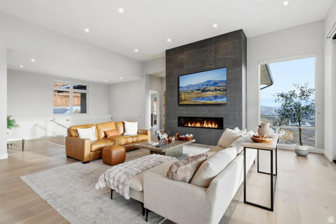
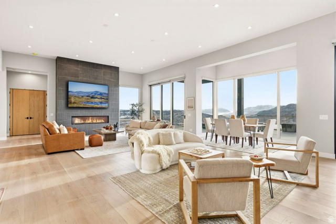
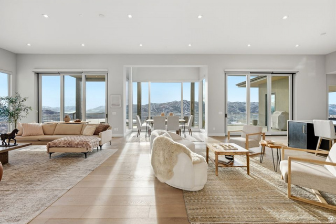
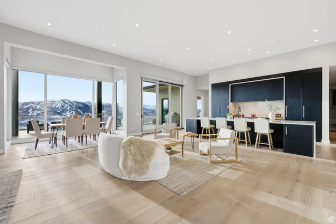
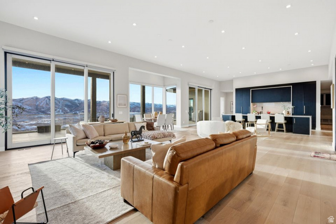
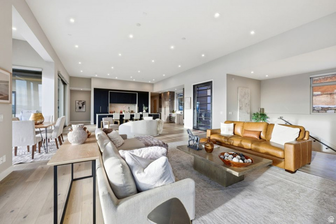
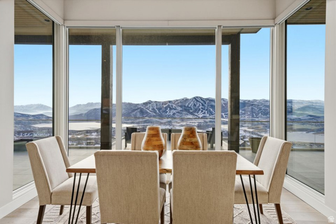
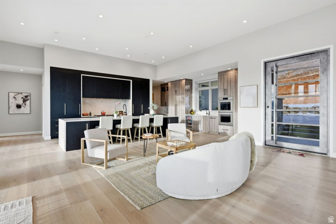
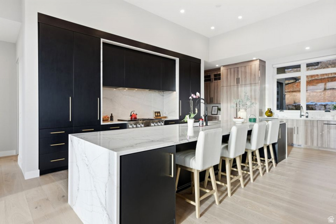
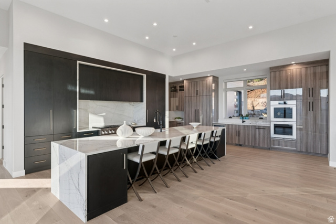
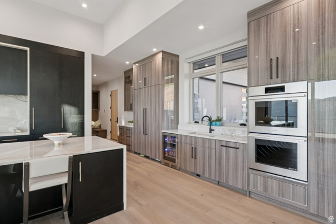
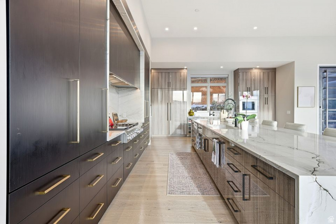
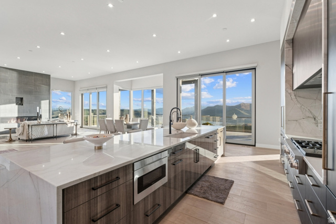
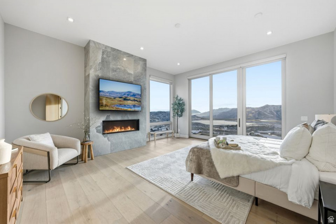
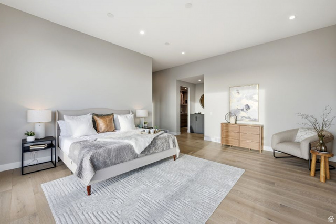
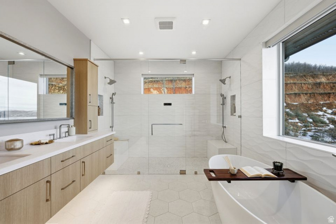
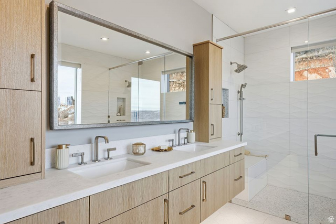
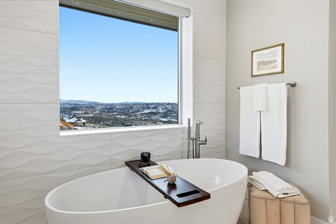
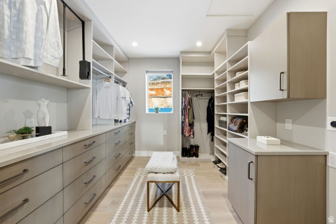
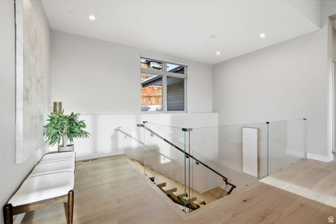
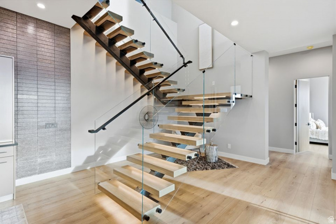
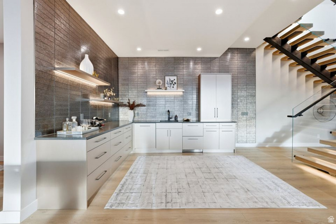
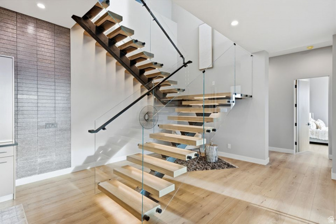
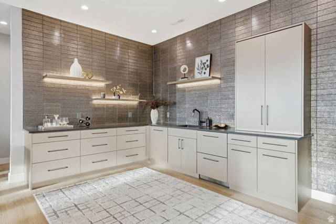
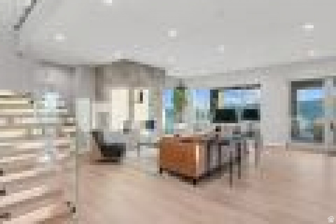
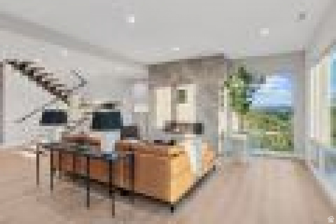
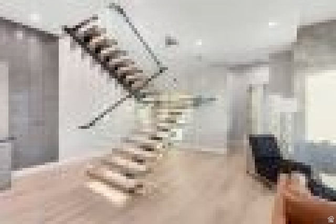
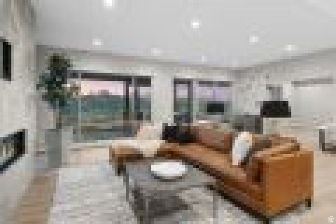
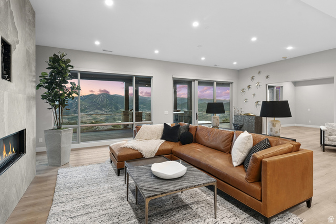
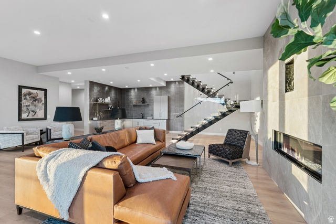
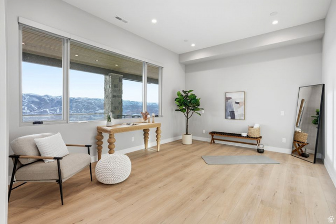
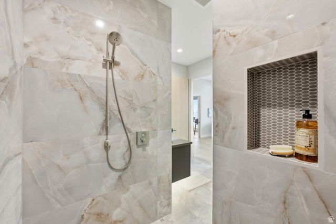
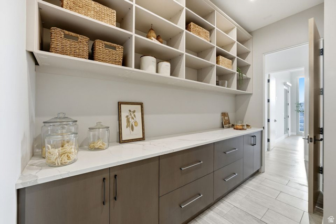
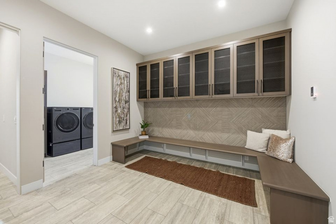
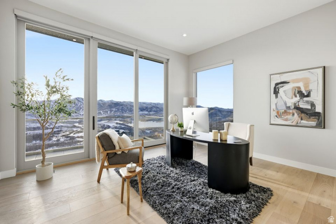
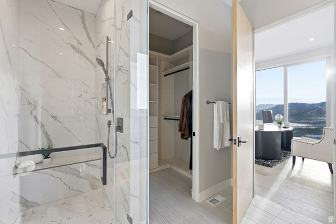
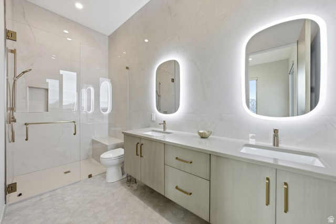
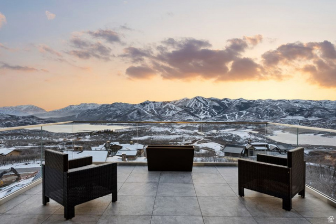
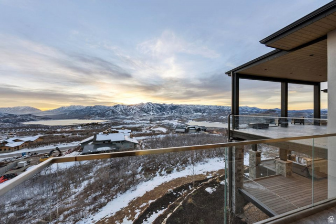
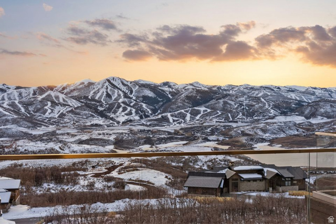
Nestled just outside Park City, this stunning 2025-built residence offers refined mountain living with panoramic views of the Jordanelle Reservoir and Deer Valley East Village. Featuring 6 bedrooms and 8 bathrooms, the home blends contemporary design with natural beauty. The open floor plan is ideal for entertaining, with a main-level primary suite and oversized decks perfect for sunsets and alpine gatherings. The gourmet kitchen showcases locally crafted Italian laminate cabinetry, Mont Blanc quartzite countertops, and Signature appliances, including a cooktop with induction and gas burners plus integrated sous vide. Brizo fixtures, Blanco sinks, and engineered hardwood floors complete the space. Eight spa-inspired bathrooms feature heated tile floors, Starfire glass showers, lit mirrors, and motion-sensor vanity lighting. The primary bath includes Brizo fixtures, heated toilet seat, and electric tub controls for ultimate comfort. Thoughtful amenities include four linear gas fireplaces, flush-mount TVs, a wet bar with refrigerator and dishwasher, pantry with wine fridge, and a heated-tile laundry/mud room. The dramatic Starfire glass staircase with lit floating stairs adds modern elegance. Engineered for health and efficiency, the home includes dual Energy Recovery Ventilators for fresh, filtered air, two high-efficiency furnaces, and a whole-house water filtration system. Comprehensive pre-wiring supports security cameras, smart shades, whole-house generator, flood shut-off, and audio throughout. The heated garage features EV charging, floor drain, and camera-equipped openers. Outdoor spaces include deck heaters, heat-taped gutters, and an upper deck water bladder to prevent winter dripping. This exceptional residence delivers cutting-edge technology, wellness-focused design, and effortless luxury in one of Utah's most desirable settings. Schedule a private showing today.
Listing courtesy of Berkshire Hathaway HomeServices Utah Properties (354 Main), Nancy Erni, 435-649-7171.
Presented by Real Broker, LLC.
Based on information from UtahRealEstate.com as of 2026-11-08. All data, including all measurements and calculations of area, is obtained from various sources and has not been, and will not be, verified by broker or the MLS. All information should be independently reviewed and verified for accuracy. Properties may or may not be listed by the office/agent presenting the information.
IDX information is provided exclusively for consumers' personal non-commercial use, and may not be used for any purpose other than to identify prospective properties consumers may be interested in purchasing. Information deemed reliable but not guaranteed.
