
$1,149,500
6794 W BROAD STEM WAY, Herriman, UT
6 bd · 4 ba · 4,954 sq ft · 0.27 acres · Built 2025 · Residential
Status: Active
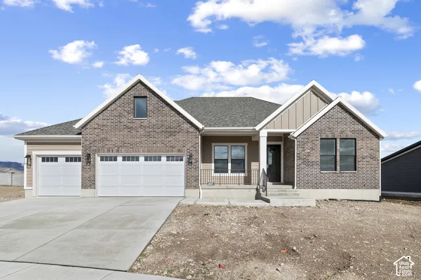
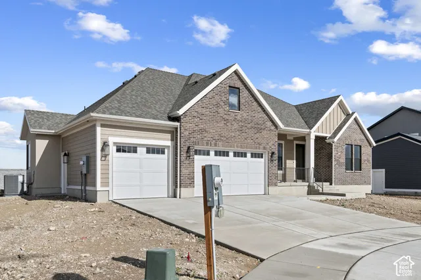
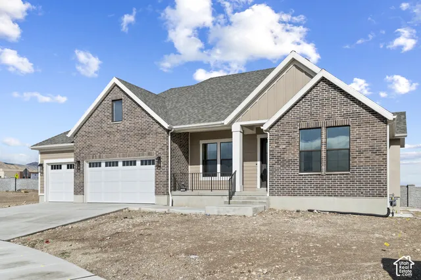
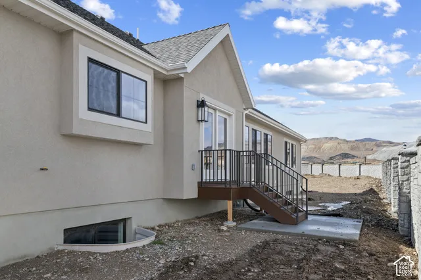
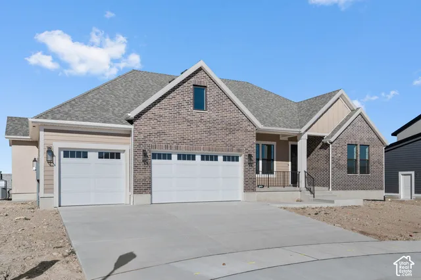
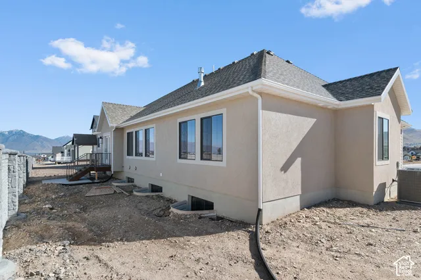
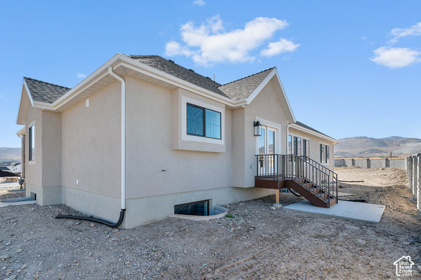
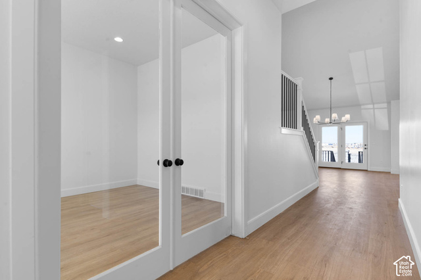
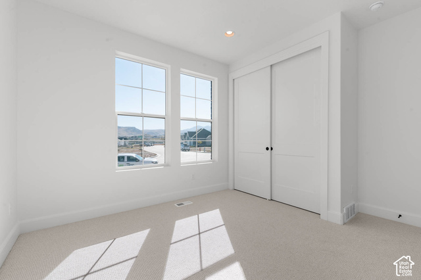
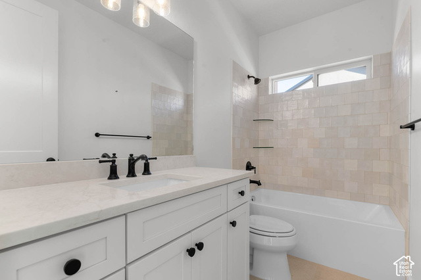
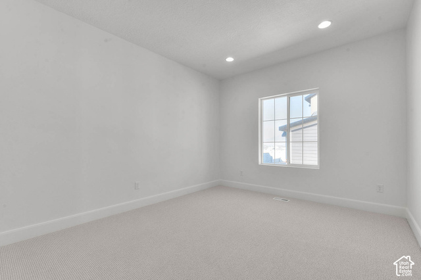
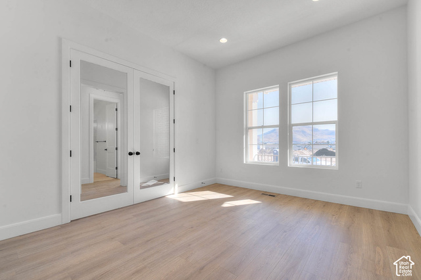
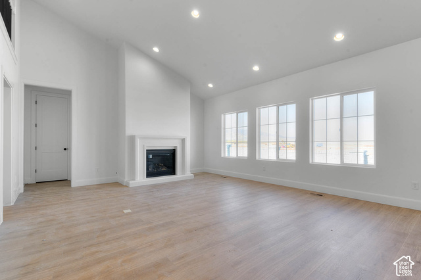
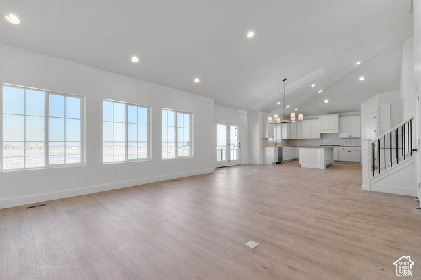
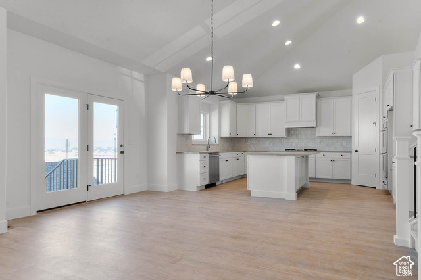
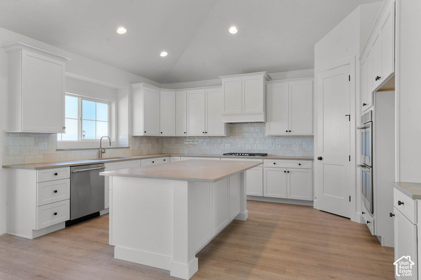
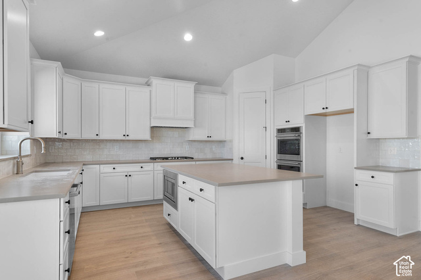
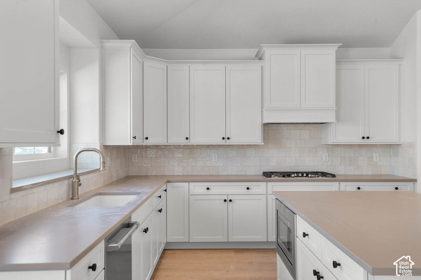
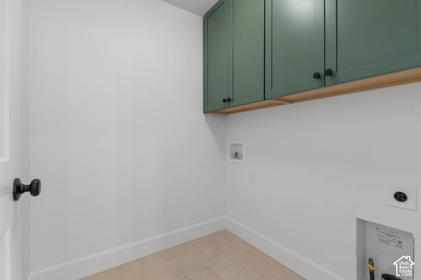
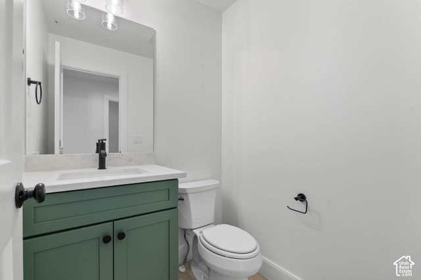
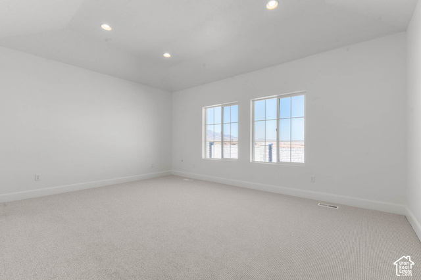
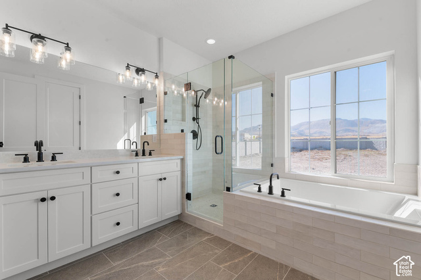
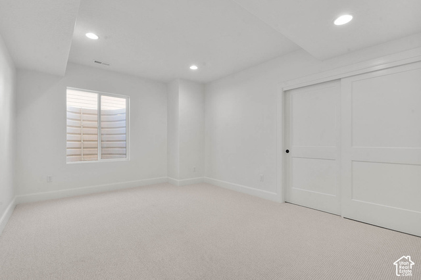
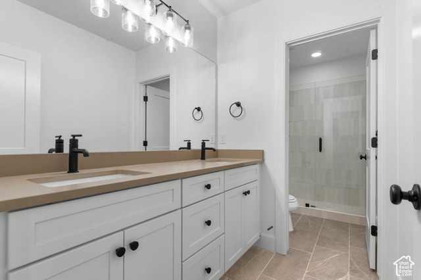
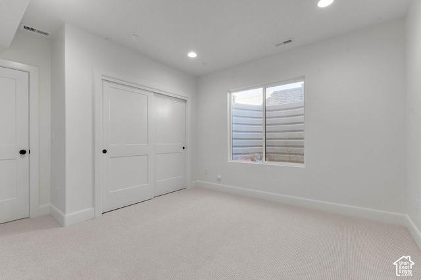
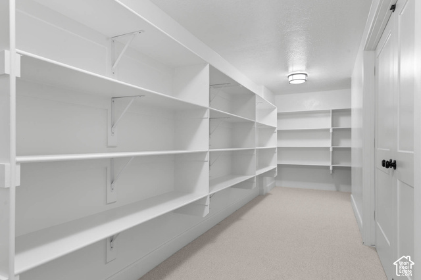
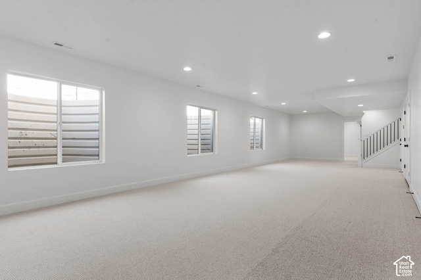
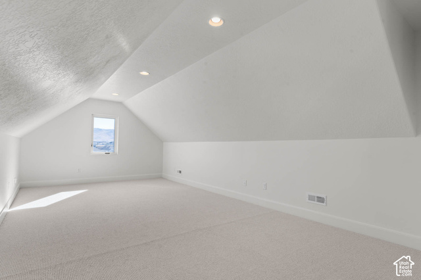
Come see this beautiful brand new Creighton Farmhouse, an exquisitely designed home offering timeless charm paired with modern convenience. The gourmet kitchen showcases maple cabinets with LED lighting, quartz countertops, full-height tile backsplash, and stainless steel gas appliances with double ovens-perfect for entertaining or family gatherings. A box window and atrium door in the kitchen nook invite natural light while creating a warm and inviting dining space. The open floor plan features a spacious great room highlighted by a gas log fireplace and french doors leading to the living room. Hardwood laminate flooring with tile and carpet in select spaces add style and comfort throughout. This home also includes an upstairs loft, a finished basement with 9-foot foundation walls, a 3-car garage with exit door, and expanded utility with gas lines for BBQ and dryer hookups. Additional highlights include can lighting, Christmas light outlets, a passive radon system, and energy-efficient design elements. The owner's bathroom and secondary baths are enhanced with elegant tile surrounds, while black matte hardware, textured walls, and two-tone paint add sophistication. Loft base and casing bring a polished finishing touch to this exceptional home.
Listing courtesy of Ivory Homes, LTD, C Terry Clark, 801-747-7000.
Presented by Real Broker, LLC.
Based on information from UtahRealEstate.com as of 2026-11-08. All data, including all measurements and calculations of area, is obtained from various sources and has not been, and will not be, verified by broker or the MLS. All information should be independently reviewed and verified for accuracy. Properties may or may not be listed by the office/agent presenting the information.
IDX information is provided exclusively for consumers' personal non-commercial use, and may not be used for any purpose other than to identify prospective properties consumers may be interested in purchasing. Information deemed reliable but not guaranteed.
