



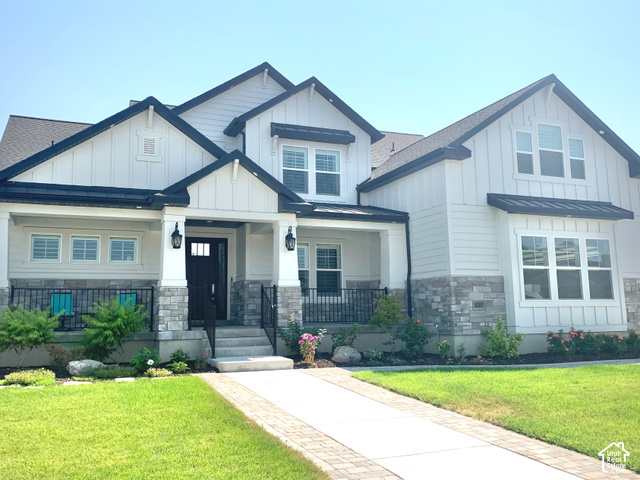
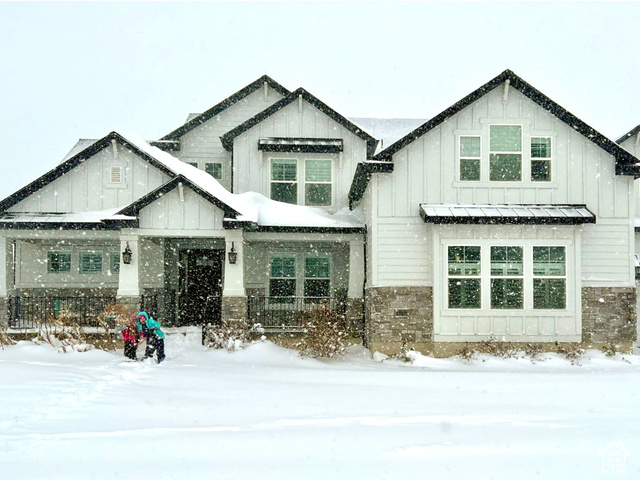
$1,639,000
13307 S HERITAGE FARM CV, Riverton, UT
7 rec. · 5 baños · 6,159 pies cuadrados · 0.38 acres · Construida en 2018 · Residential
Estado: Active
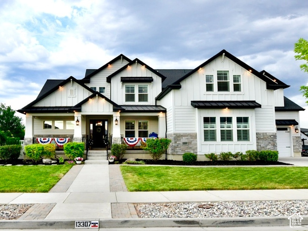
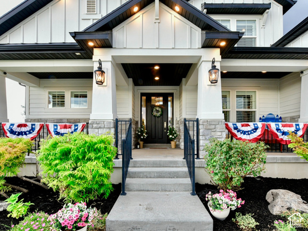
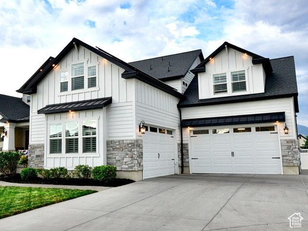
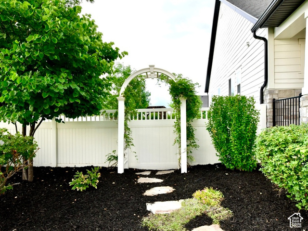
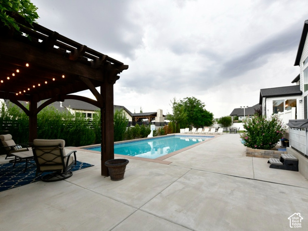
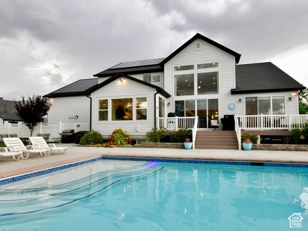
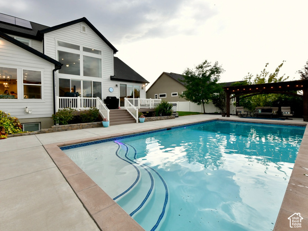
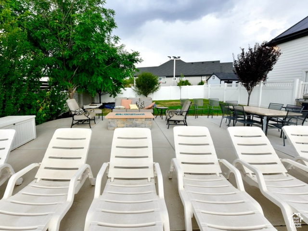
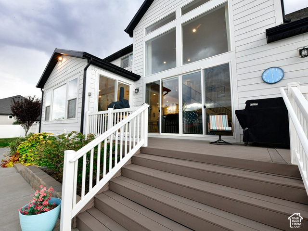
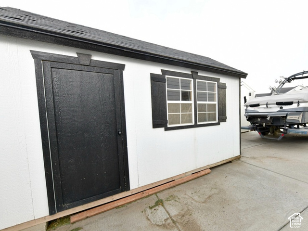
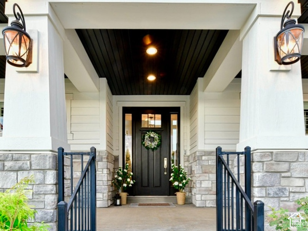
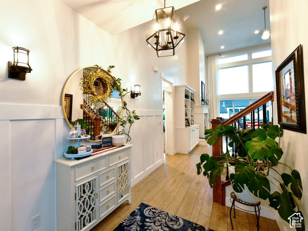
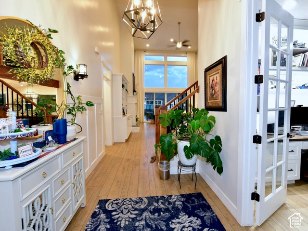
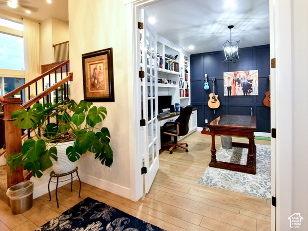
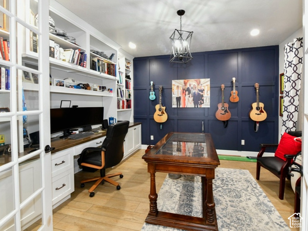
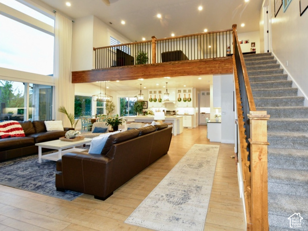
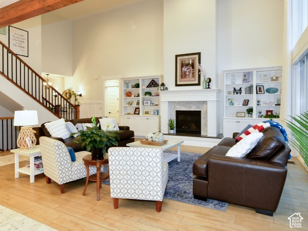
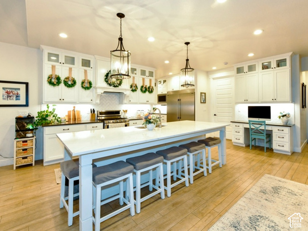
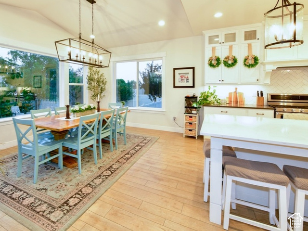
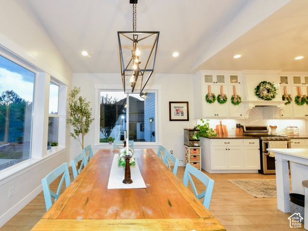
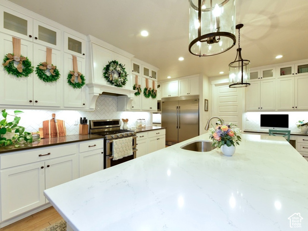
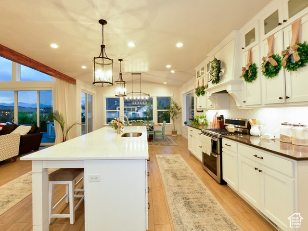
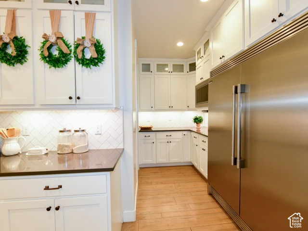
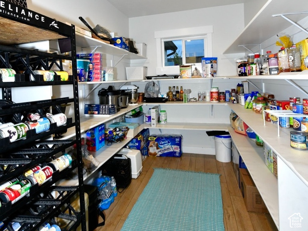
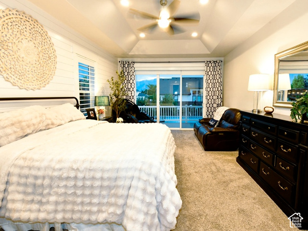
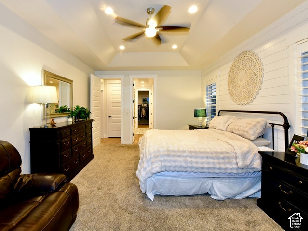
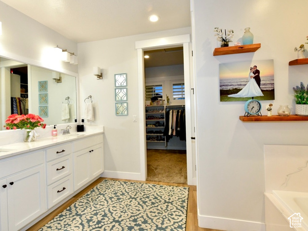
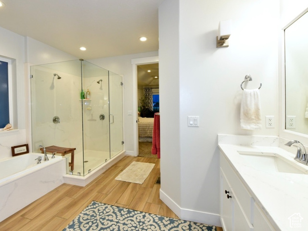
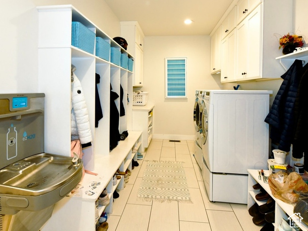
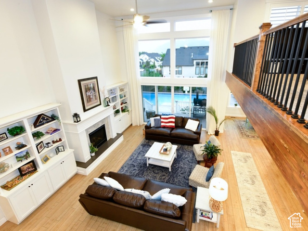
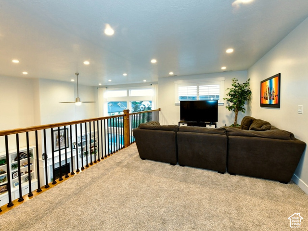
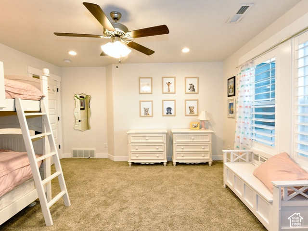
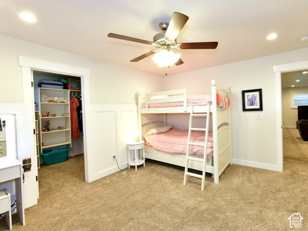
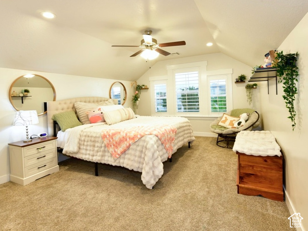
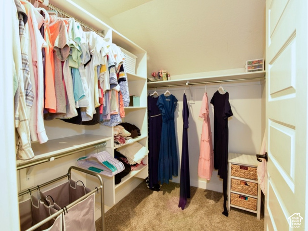
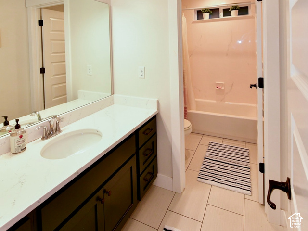
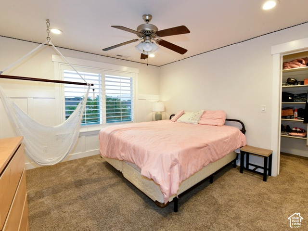
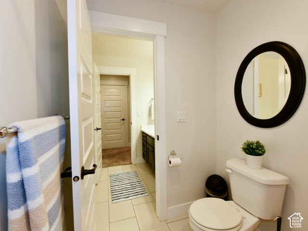
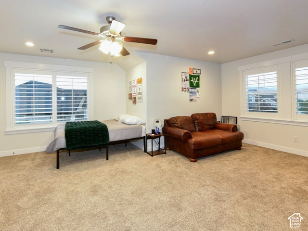
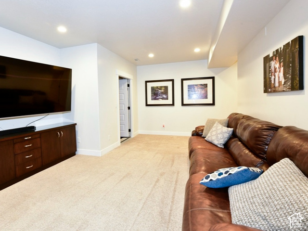
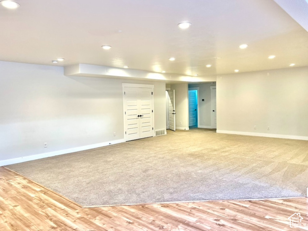
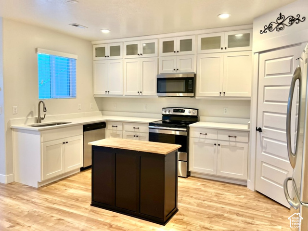
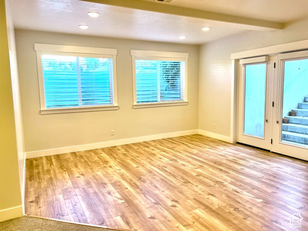
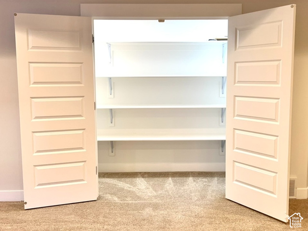
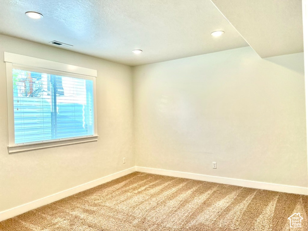
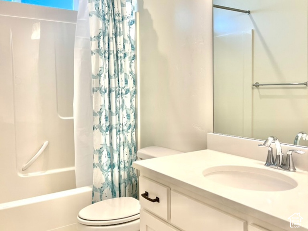
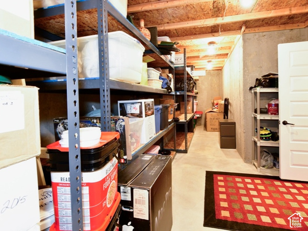
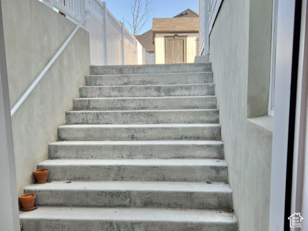
MOTIVATED SELLERS! BRING YOUR OFFER! SELLER OFFERING $10K IN CLOSING-COST ASSISTANCE OR INTEREST-RATE BUYDOWN WITH AN ACCEPTABLE OFFER. Resort-style living, exceptional space, and potential rental income, all in one remarkable Riverton property! Located on a quiet cul-de-sac in desirable Dansie Estates, this beautifully designed custom home offers 7 bedrooms, 4.5 bathrooms, over 6,100 square feet of living space, and a fully finished 1,737-square-foot basement apartment with its own private entrance. Whether you're looking for room to grow, multigenerational living, or an opportunity to offset your mortgage with rental income, this home offers extraordinary flexibility. Your own private backyard resort awaits! Enjoy an impressive 18' x 42' heated saltwater pool with an electric cover, an eight-person Bullfrog hot tub, beautiful mature landscaping, a lighted arbor, in-ground trampoline, and expansive outdoor entertaining areas. This is a backyard designed for making memories, hosting gatherings, and enjoying summer without ever leaving home. Inside, the open-concept main floor features abundant natural light, a spacious gourmet kitchen with granite countertops, a large island, generous cabinetry, and a walk-in pantry. The kitchen flows into an inviting family room with a fireplace, built-in shelving, and sliding glass doors opening onto the expansive deck. The main-floor primary suite offers a spa-inspired bathroom, oversized walk-in shower, and generous closet space. Upstairs, four additional bedrooms, two full bathrooms, and a spacious loft provide room for family, guests, work, and play. A home that can help pay for itself! The finished basement includes a 1,737-square-foot apartment with a separate entrance, kitchen, living space, bedrooms, laundry, and independent climate control. Ideal for extended family, adult children, or potential rental income. The basement also features a dedicated theater room and additional storage. Practical luxury continues with an oversized four-car garage, RV parking with electrical hookup, 18 fully paid-off solar panels, secondary irrigation water, two separate HVAC systems, EV charger, and abundant storage throughout. No HOA! The sellers have their next home under contract and are ready to work with a serious buyer. Bring your offer and explore available closing-cost assistance or interest-rate buydown options. Schedule your private showing and discover everything this exceptional property has to offer! Click Floor Plan button above to see custom plans.
Listing courtesy of Equity Real Estate (South Valley), Tawnee McCay, 801-201-1955.
Presented by Real Broker, LLC.
Based on information from UtahRealEstate.com as of 2026-11-08. All data, including all measurements and calculations of area, is obtained from various sources and has not been, and will not be, verified by broker or the MLS. All information should be independently reviewed and verified for accuracy. Properties may or may not be listed by the office/agent presenting the information.
IDX information is provided exclusively for consumers' personal non-commercial use, and may not be used for any purpose other than to identify prospective properties consumers may be interested in purchasing. Information deemed reliable but not guaranteed.
