
$660,000
842 S 250 W, American Fork, UT
5 rec. · 3 baños · 2,512 pies cuadrados · 0.17 acres · Construida en 2022 · Residential
Estado: Active
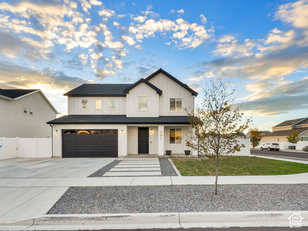
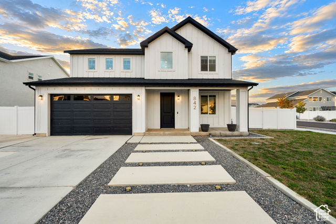
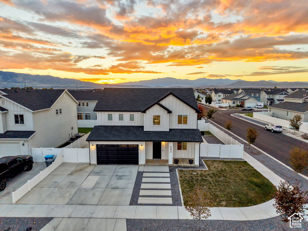
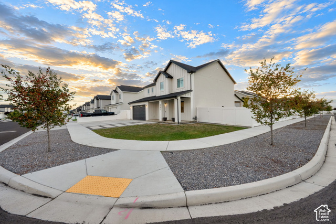
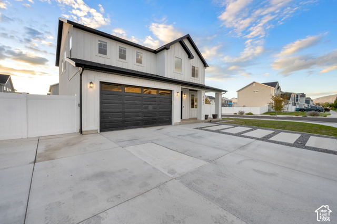
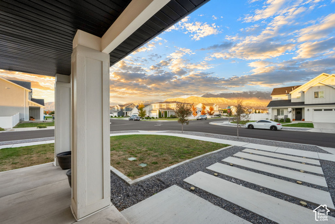
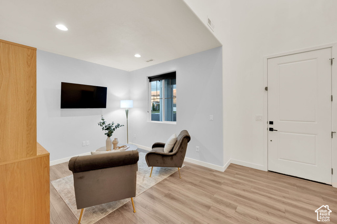
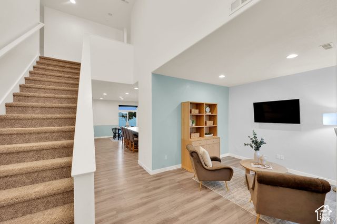
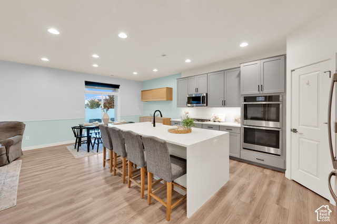
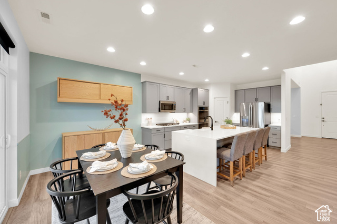
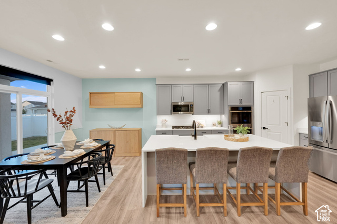
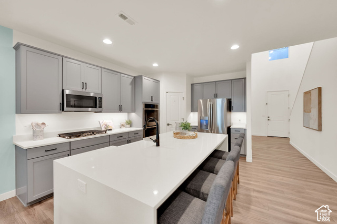
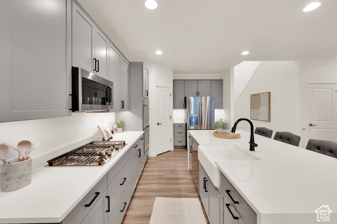
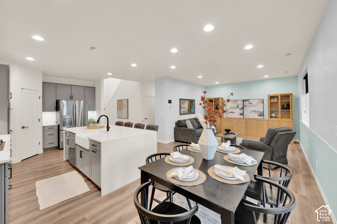
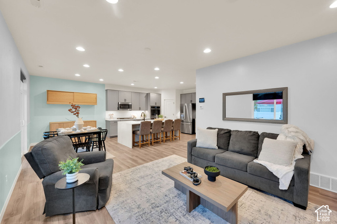
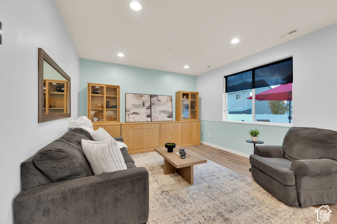
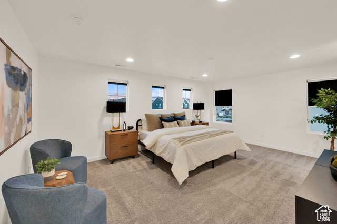
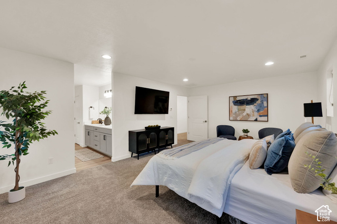
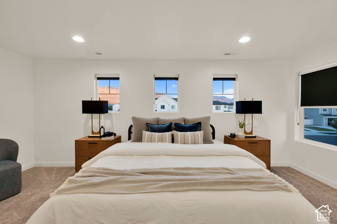
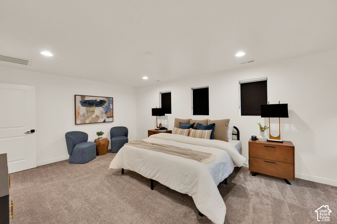
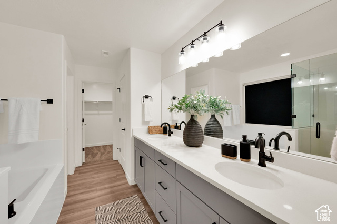
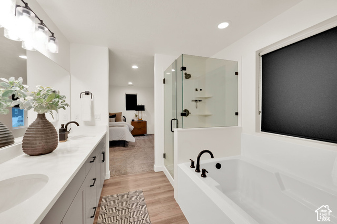
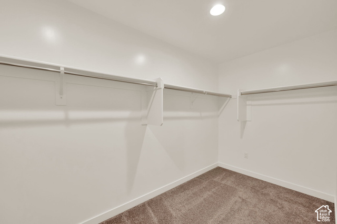
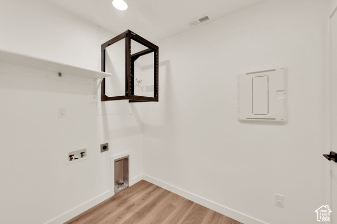
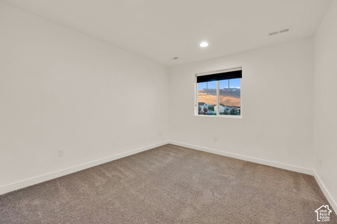
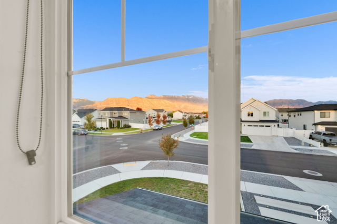
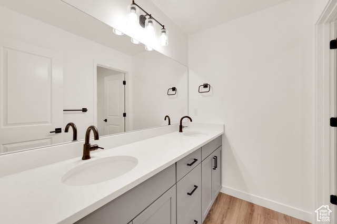
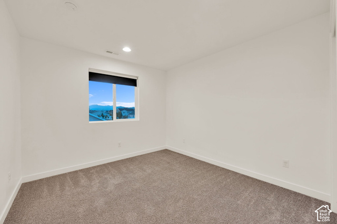
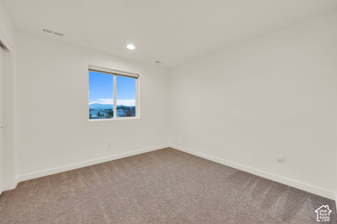
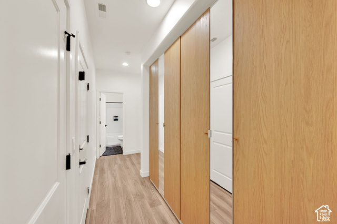
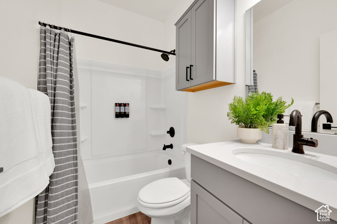
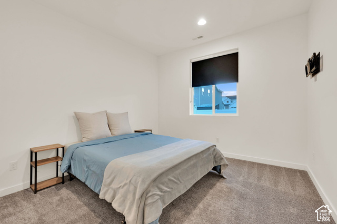
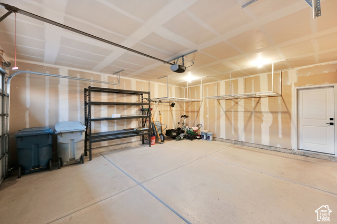
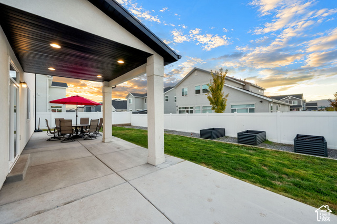
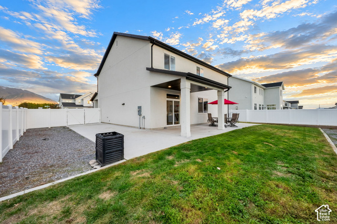
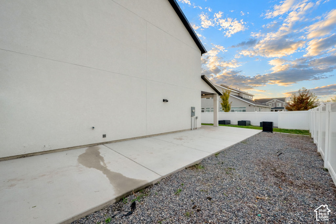
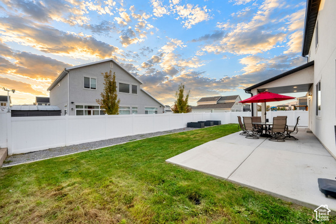
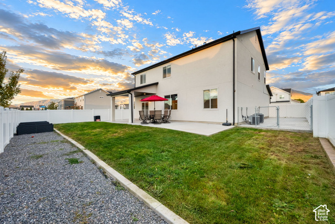
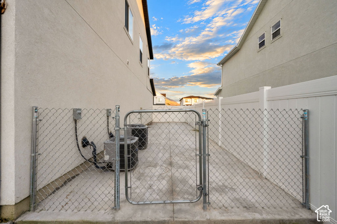
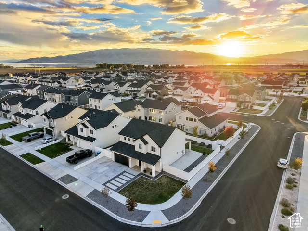
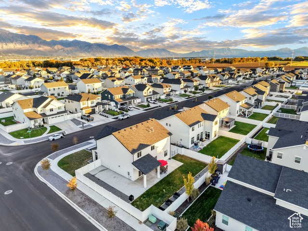
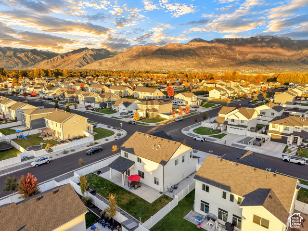
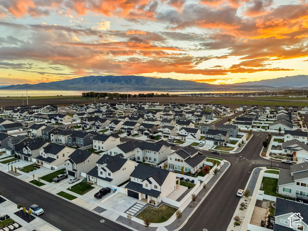
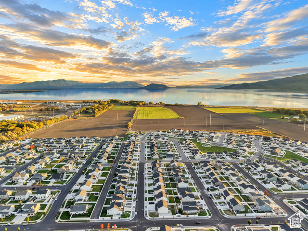
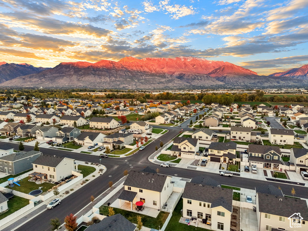
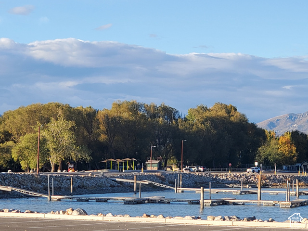
Open House Saturday 10/24 11-1. Your opportunity to live in StoneCreek's vibrant walk-able community. Step inside to the vaulted entrance bringing in natural light. Open floor plan with kitchen/great room. Enjoy this Beautiful Kitchen featuring: two tiered lighting; a huge white Quartz island w/farm style sink; double oven;chefs gas range. Mirrored storage lockers inside the garage entrance. Main floor Guest Suite. Spacious Primary Suite Features: Sitting area; double vanity; separate tub and shower ;glass shower enclose; giant walk-in closet; 6 windows with roll shades & mountain views. Laundry room is convenient sharing the same floor as the four upstairs bedrooms. Quartz counter tops and adjustable roll shades throughout the home. The exterior features: a covered front porch; covered & lighted patio; ample parking that is wired for an EV car outlet; 36 foot RV pad for boat or SeaDoos.; fully fenced; landscape is complete with garden grow boxes; cement Dog Run or storage for your bikes, kayaks, and toys.The Garage includes over head shelving and racks.! 90% effiecient HVAC. This is a good one! So much bang for your buck. It's a Great House to call home. Square footage figures were obtained from certified appraisal.
Listing courtesy of Coldwell Banker Realty (Salt Lake-Sugar House), Trent Phippen, 801-488-5300.
Presented by Real Broker, LLC.
Based on information from UtahRealEstate.com as of 2026-11-08. All data, including all measurements and calculations of area, is obtained from various sources and has not been, and will not be, verified by broker or the MLS. All information should be independently reviewed and verified for accuracy. Properties may or may not be listed by the office/agent presenting the information.
IDX information is provided exclusively for consumers' personal non-commercial use, and may not be used for any purpose other than to identify prospective properties consumers may be interested in purchasing. Information deemed reliable but not guaranteed.
