
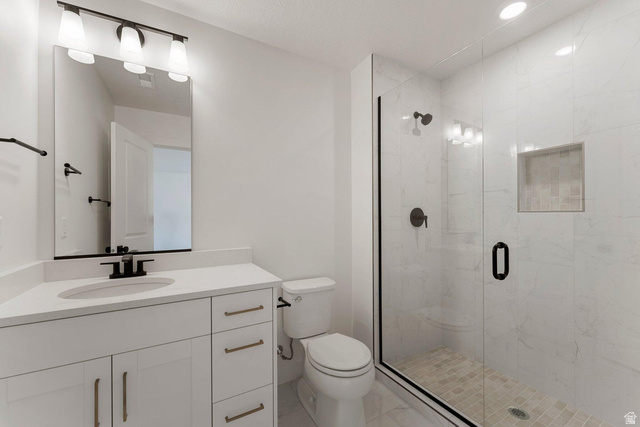
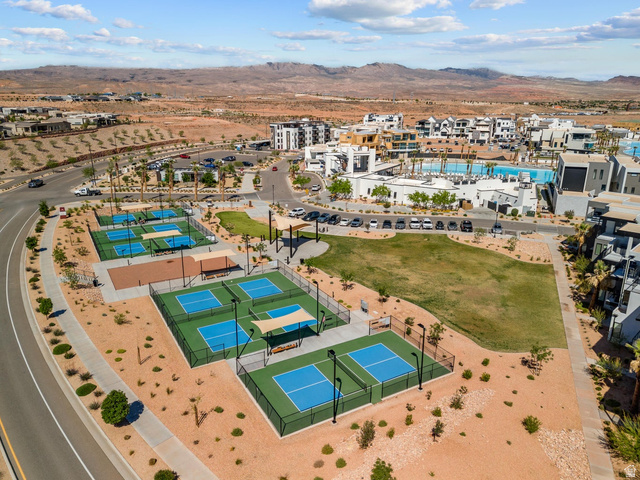
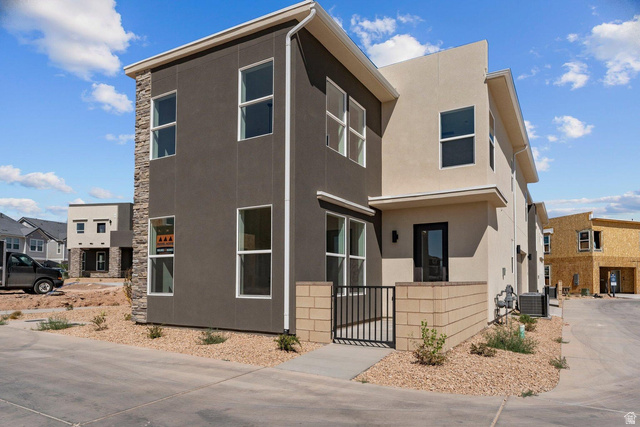
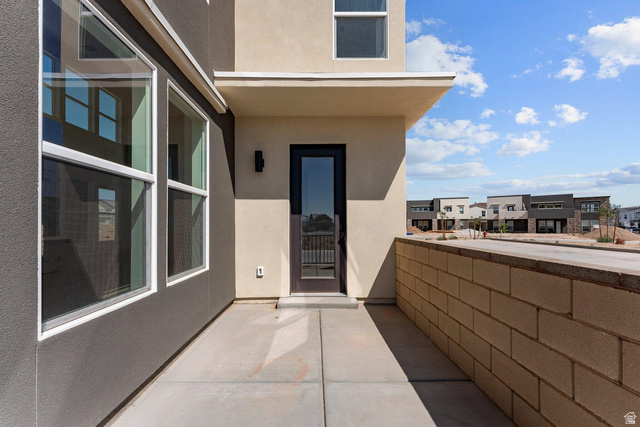
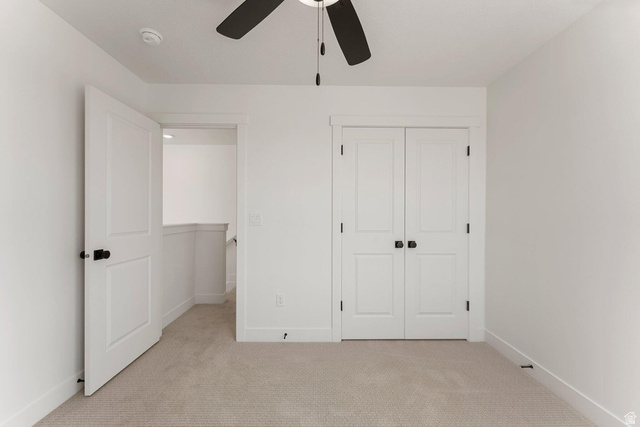
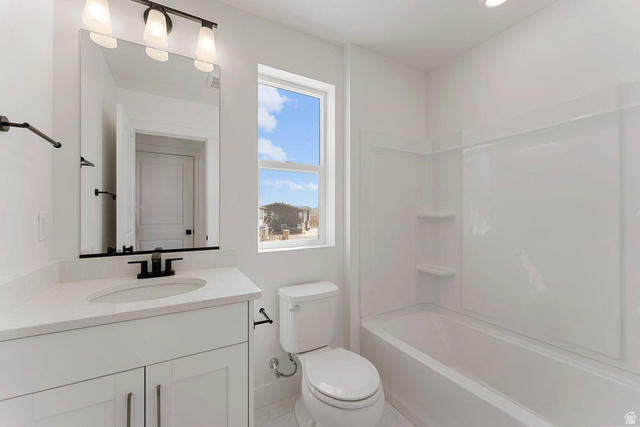
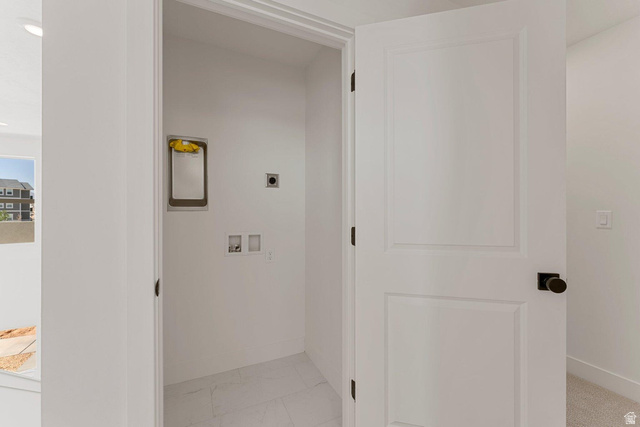
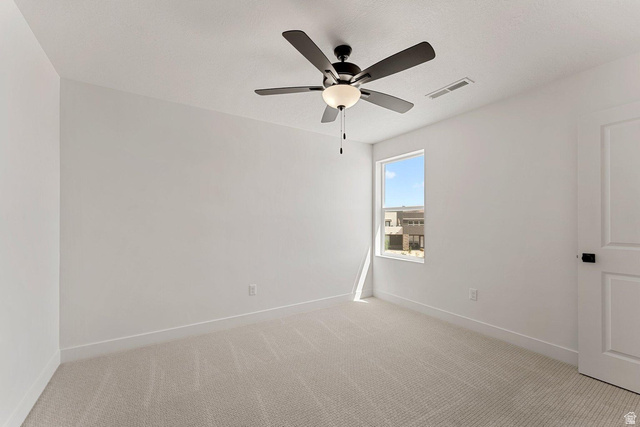
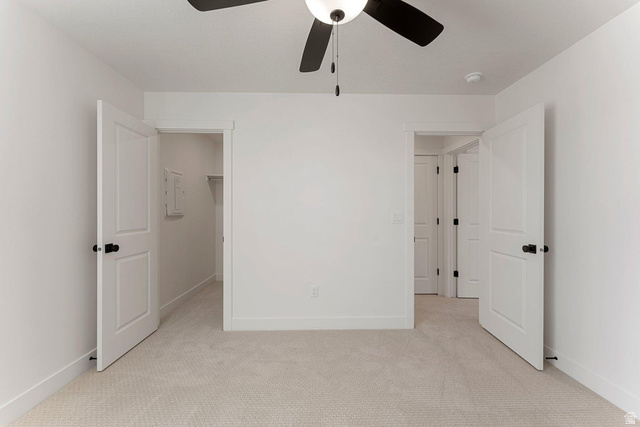
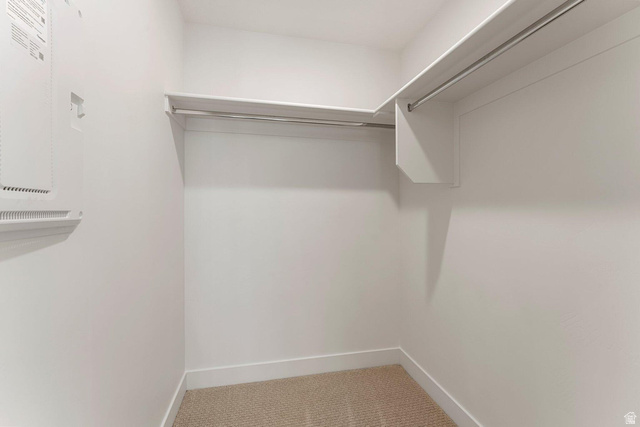
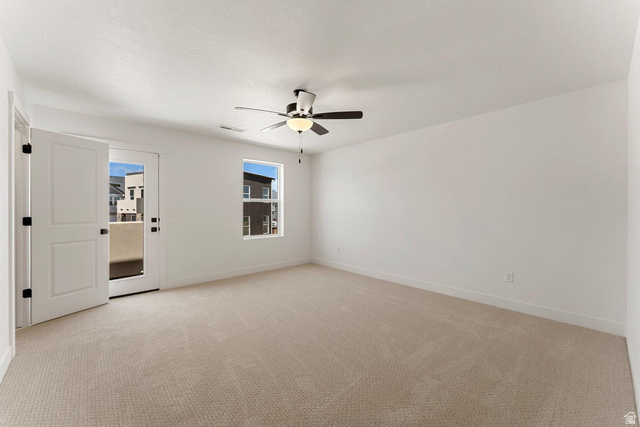
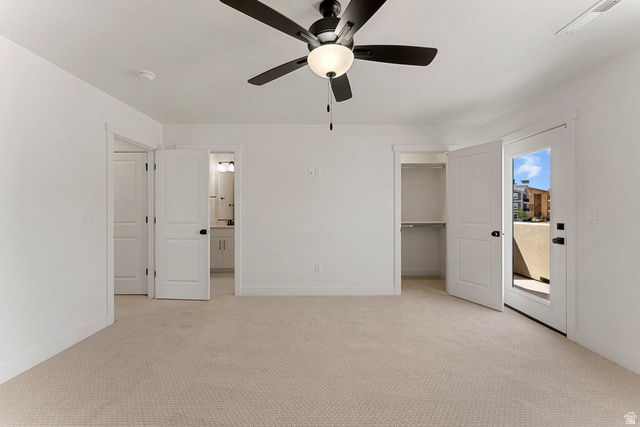
518 W OLIVE LN, St. George, UT, photo 1518 W OLIVE LN, St. George, UT, photo 2518 W OLIVE LN, St. George, UT, photo 3518 W OLIVE LN, St. George, UT, photo 4518 W OLIVE LN, St. George, UT, photo 5518 W OLIVE LN, St. George, UT, photo 6518 W OLIVE LN, St. George, UT, photo 7518 W OLIVE LN, St. George, UT, photo 8518 W OLIVE LN, St. George, UT, photo 9518 W OLIVE LN, St. George, UT, photo 10518 W OLIVE LN, St. George, UT, photo 11518 W OLIVE LN, St. George, UT, photo 12518 W OLIVE LN, St. George, UT, photo 13518 W OLIVE LN, St. George, UT, photo 14518 W OLIVE LN, St. George, UT, photo 15518 W OLIVE LN, St. George, UT, photo 16518 W OLIVE LN, St. George, UT, photo 17518 W OLIVE LN, St. George, UT, photo 18518 W OLIVE LN, St. George, UT, photo 19518 W OLIVE LN, St. George, UT, photo 20518 W OLIVE LN, St. George, UT, photo 21518 W OLIVE LN, St. George, UT, photo 22518 W OLIVE LN, St. George, UT, photo 23518 W OLIVE LN, St. George, UT, photo 24518 W OLIVE LN, St. George, UT, photo 25518 W OLIVE LN, St. George, UT, photo 26518 W OLIVE LN, St. George, UT, photo 27518 W OLIVE LN, St. George, UT, photo 28518 W OLIVE LN, St. George, UT, photo 29518 W OLIVE LN, St. George, UT, photo 30518 W OLIVE LN, St. George, UT, photo 31518 W OLIVE LN, St. George, UT, photo 32518 W OLIVE LN, St. George, UT, photo 33518 W OLIVE LN, St. George, UT, photo 34518 W OLIVE LN, St. George, UT, photo 35518 W OLIVE LN, St. George, UT, photo 36518 W OLIVE LN, St. George, UT, photo 37518 W OLIVE LN, St. George, UT, photo 38518 W OLIVE LN, St. George, UT, photo 39518 W OLIVE LN, St. George, UT, photo 40518 W OLIVE LN, St. George, UT, photo 41518 W OLIVE LN, St. George, UT, photo 42518 W OLIVE LN, St. George, UT, photo 43518 W OLIVE LN, St. George, UT, photo 44

$462,896

518 W OLIVE LN, St. George, UT

3 bd · 3 ba · 1,492 sq ft · 0 acres · Built 2025 · Residential

Status: Active

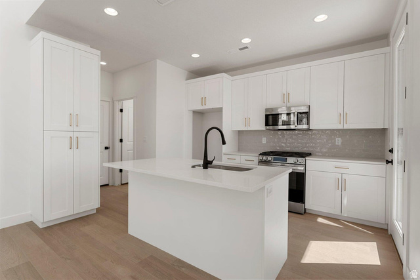
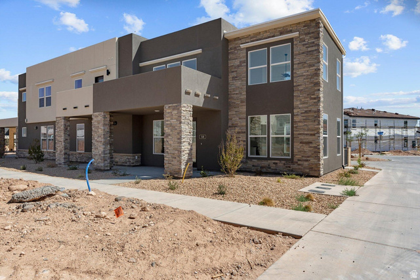
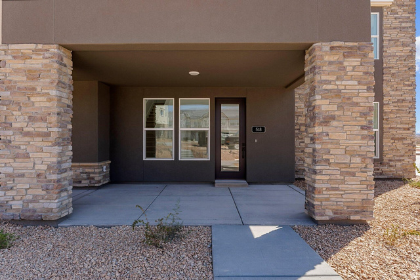
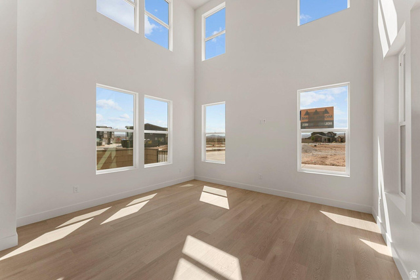
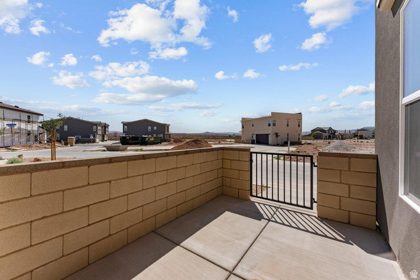
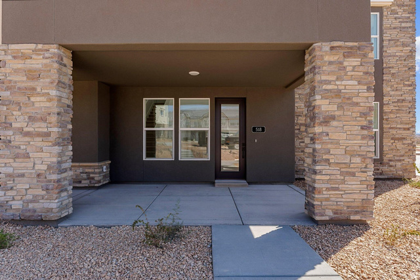
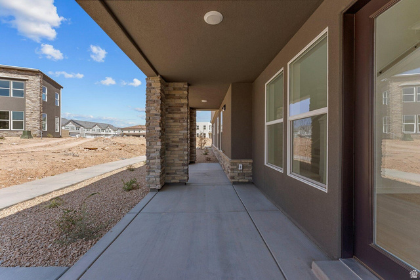
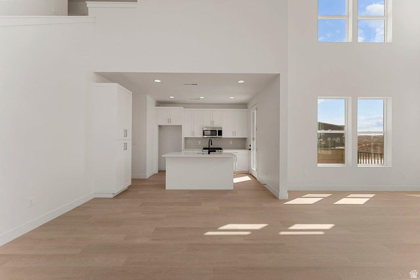
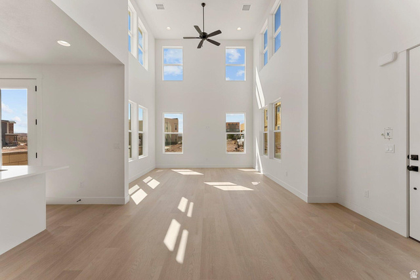
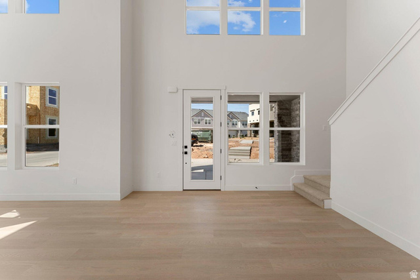
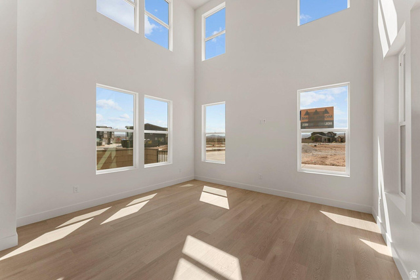
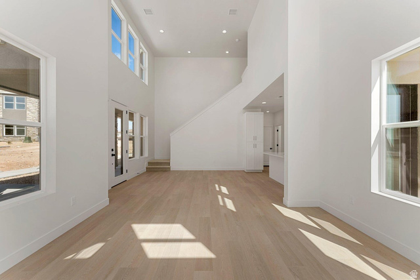
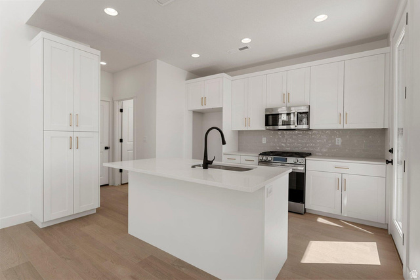
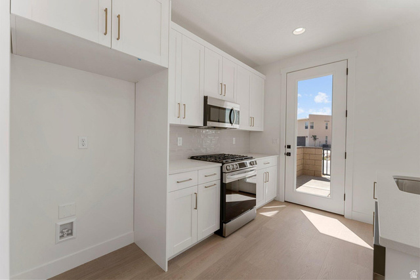
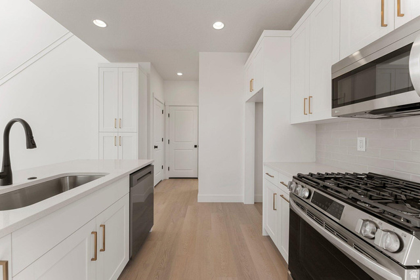
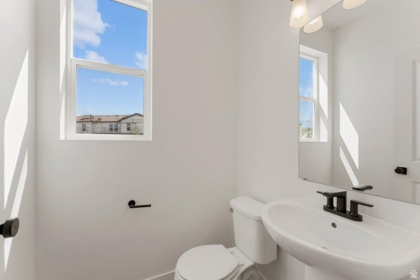
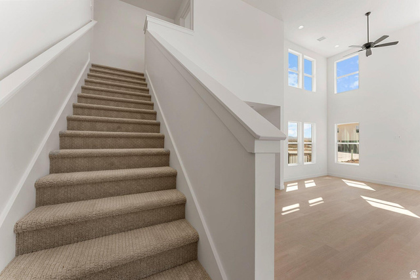
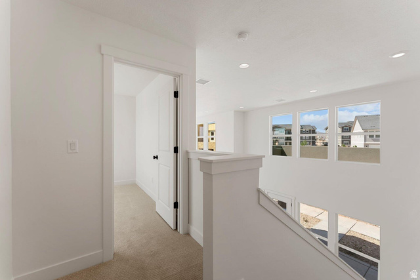
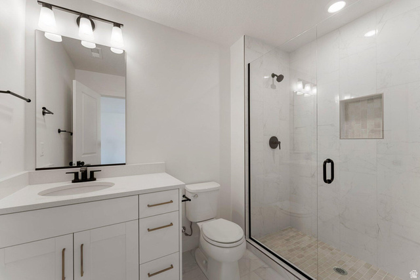
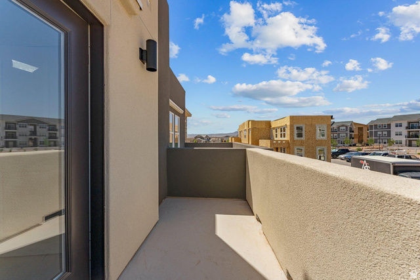
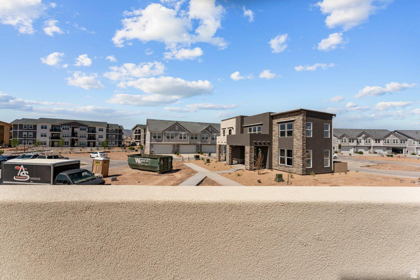
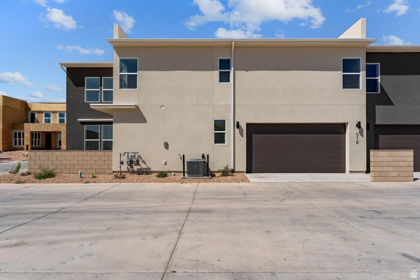
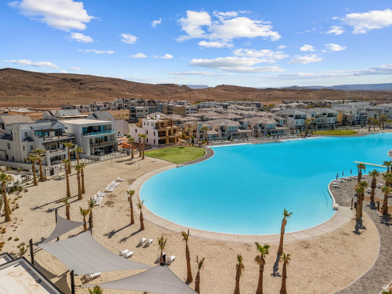
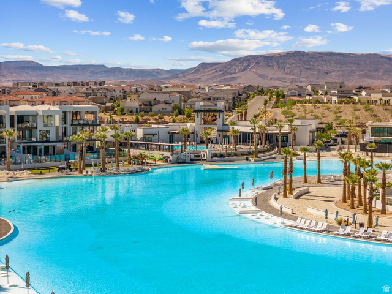
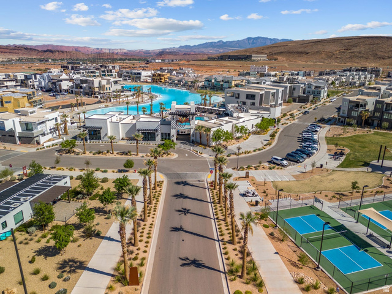
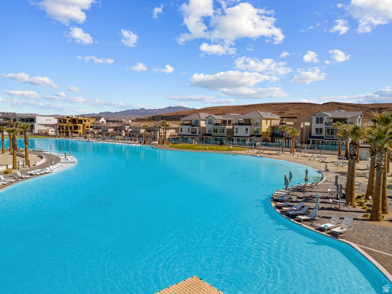
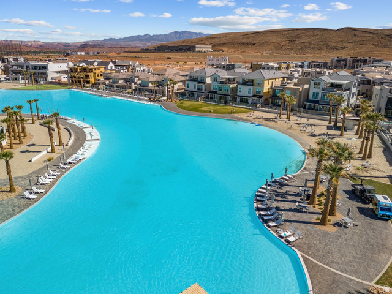
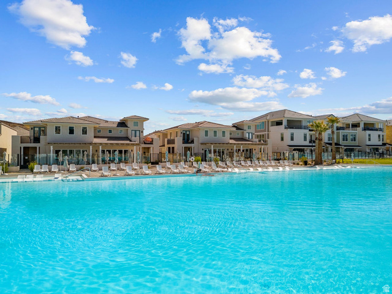
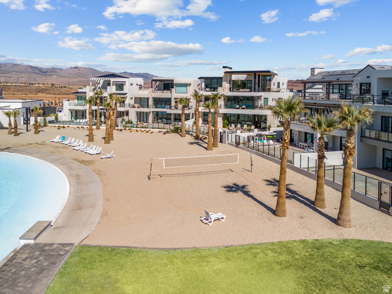
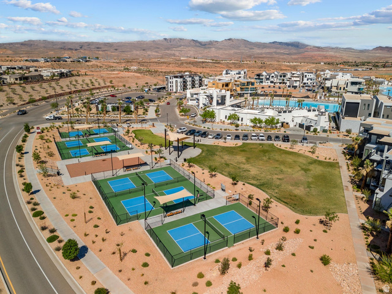
FHA 5/1 ARM - 4.75% WITH OUR PREFERRED LENDER OR UP TO 4% PREFERRED LENDER INCENTIVE! Move-in Ready new construction by Holmes Homes in the highly desirable Desert Color! Just steps from the brand-new resident-only pool, this stunning Verona floor plan showcases dramatic 20-foot vaulted ceilings and walls of windows that flood the home with natural light. Premium finishes elevate the space, while the extra-large 2-car garage offers plenty of room for vehicles, toys, and storage.

Listing courtesy of Holmes Homes Realty, Jeannie L Miller, 801-572-6363.

Presented by Real Broker, LLC.

Based on information from UtahRealEstate.com as of 2026-11-08. All data, including all measurements and calculations of area, is obtained from various sources and has not been, and will not be, verified by broker or the MLS. All information should be independently reviewed and verified for accuracy. Properties may or may not be listed by the office/agent presenting the information.

IDX information is provided exclusively for consumers' personal non-commercial use, and may not be used for any purpose other than to identify prospective properties consumers may be interested in purchasing. Information deemed reliable but not guaranteed.

Ask about this home

Optional. You can send this without ticking the box. See the privacy policy.

Back to the new site