
$394,900
5237 N GREENFIELD WAY 320, Eagle Mountain, UT
3 bd · 3 ba · 1,756 sq ft · 0.02 acres · Built 2026 · Residential
Status: Active
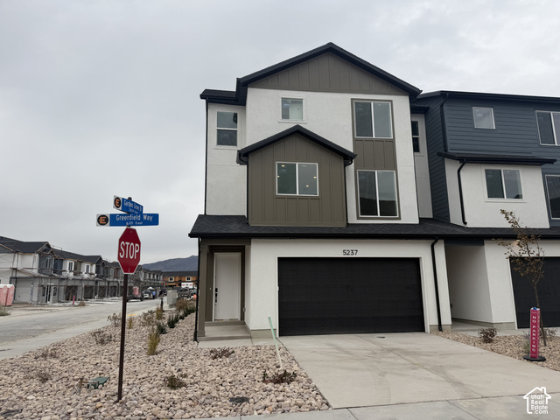
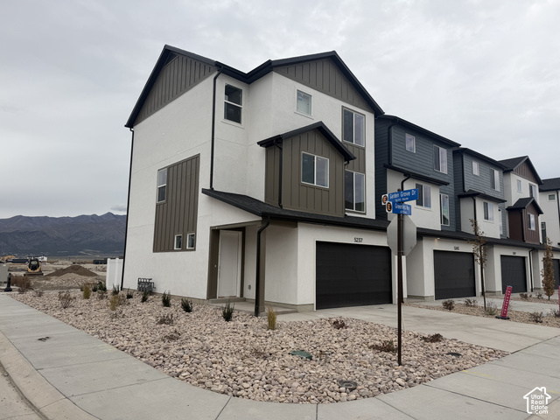
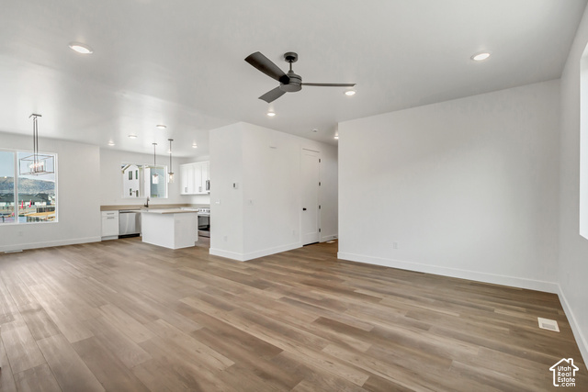
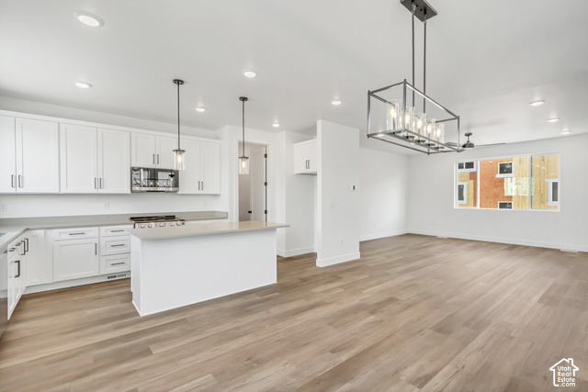
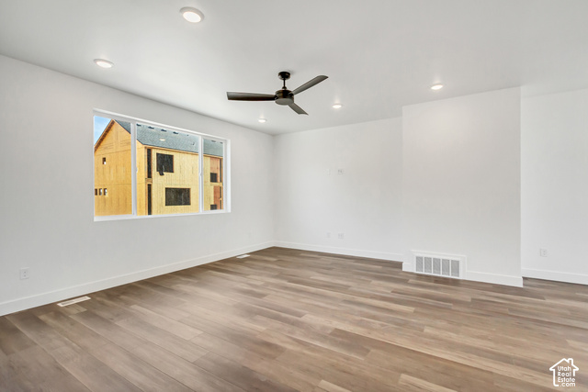
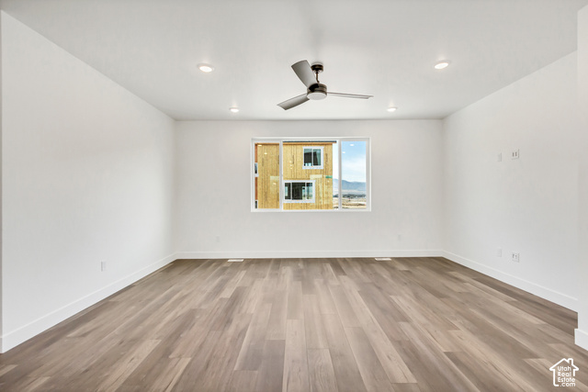
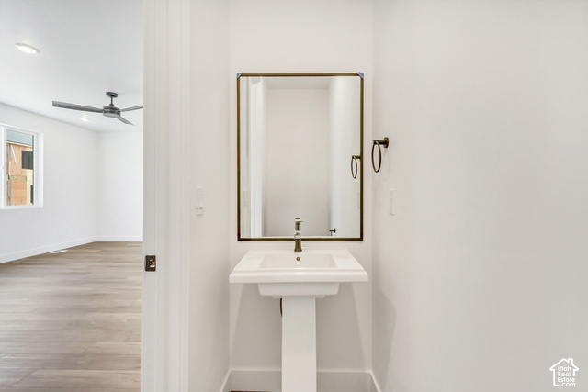
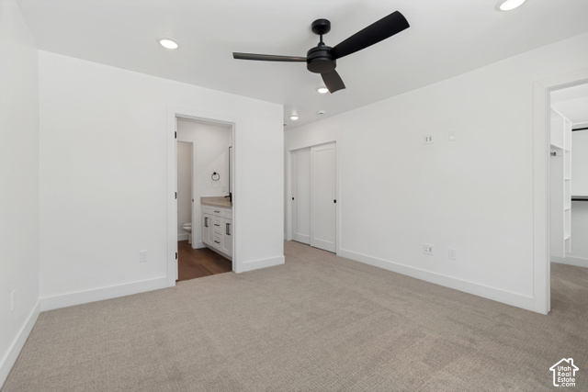
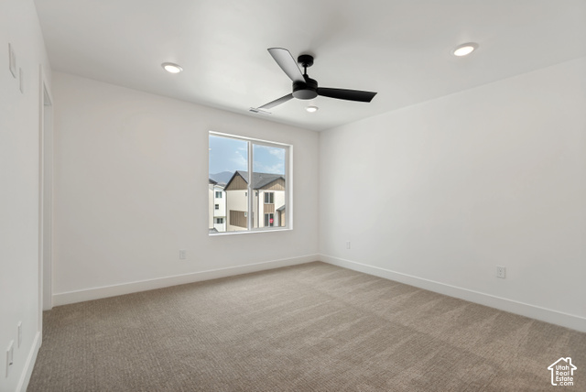
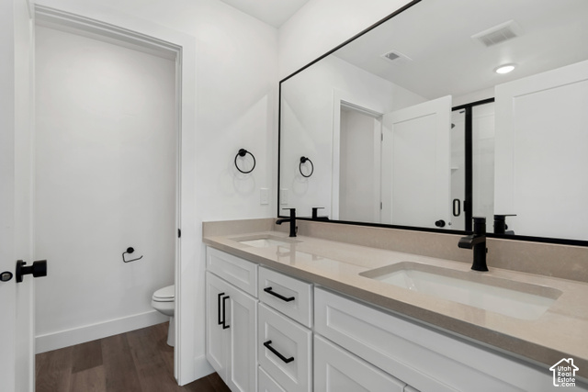
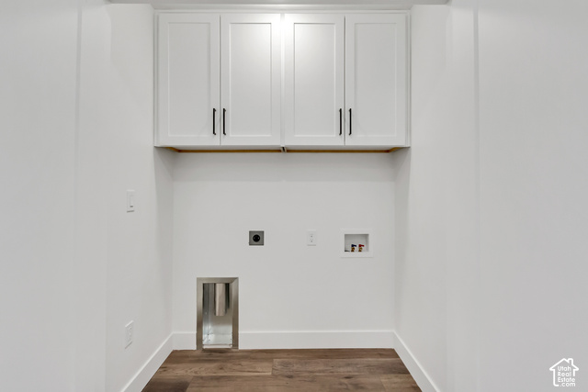
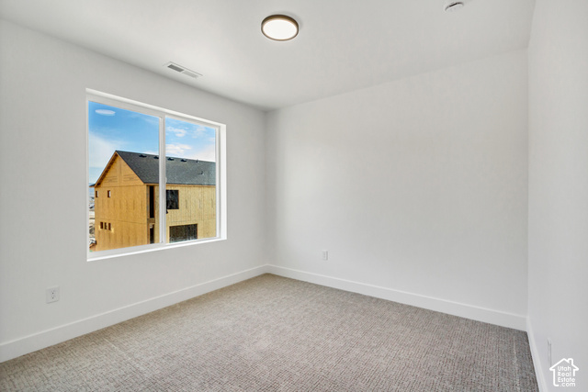
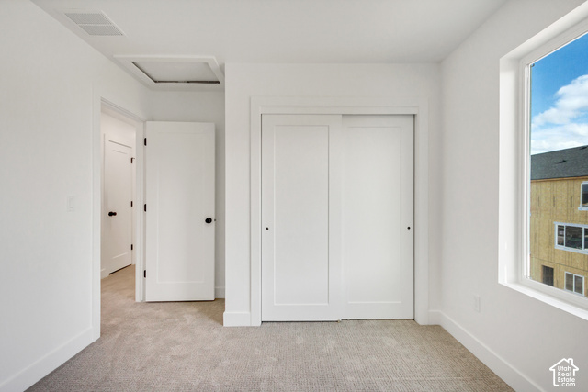
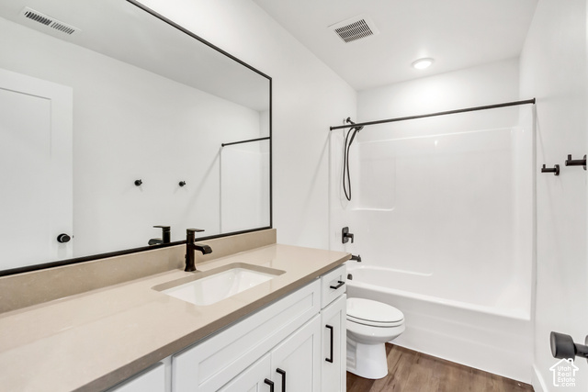
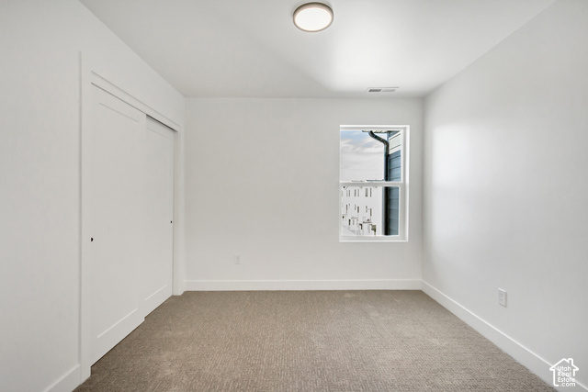
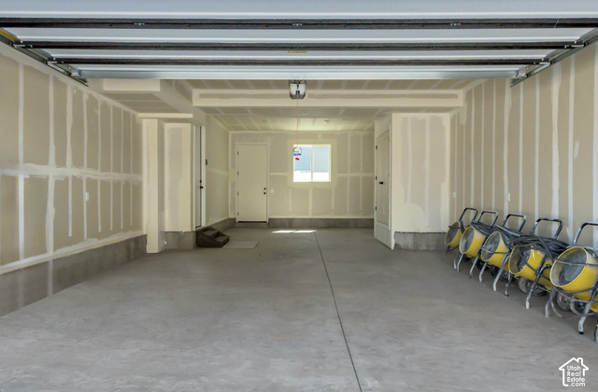
3-story end unittownhome ready to move-in. Designed with an impressive combination of space, style, and everyday function, this home offers 3 bedrooms, 2.5 bathrooms, and a deep 3-car garage with extended storage for vehicles, bikes, gear, and everything that comes with an active lifestyle. The three-level design creates natural separation between living, sleeping, and storage while keeping the main living level open, bright, and inviting. 9' ceilings, 8' doors, oversized windows, waterproof LVP flooring, matte black hardware, and contemporary finishes give the home a clean, elevated feel. The kitchen is built to be used and enjoyed, featuring quartz countertops, 42" custom cabinetry, soft-close dovetail drawers, pull-out shelving, dedicated storage, 16-gauge single-bowl stainless sink, premium Moen fixtures, and LG appliances. Upstairs, all three bedrooms are conveniently located together. The primary suite features dual closets and a beautifully finished private bath with double vanity, quartz countertops, semi-Euro glass shower, built-in shelving, and premium Moen fixtures. Above-Standard Features include a 95% Lennox furnace, 14-SEER A/C, Honeywell T9 Wi-Fi thermostat, EV charging rough-in, Kwikset smart lock, LiftMaster MyQ garage system, Cat-6 wiring, and thoughtful electrical upgrades throughout. Our 3-story townhomes are built to be admired. This is the end unit... going ONCE... TWICE... ?. Dare to compare. Square footage figures are provided as a courtesy estimate only and were obtained from builder plans. Buyer is advised to obtain an independent measurement. Ask about our incentives.
Listing courtesy of Primed Real Estate LLC, Sydnee A Hoffman, 801-897-0078.
Presented by Real Broker, LLC.
Based on information from UtahRealEstate.com as of 2026-11-08. All data, including all measurements and calculations of area, is obtained from various sources and has not been, and will not be, verified by broker or the MLS. All information should be independently reviewed and verified for accuracy. Properties may or may not be listed by the office/agent presenting the information.
IDX information is provided exclusively for consumers' personal non-commercial use, and may not be used for any purpose other than to identify prospective properties consumers may be interested in purchasing. Information deemed reliable but not guaranteed.
