
$571,900
344 S 4300 W 612, West Point, UT
3 rec. · 3 baños · 1,955 pies cuadrados · 0.2 acres · Construida en 2026 · Residential
Estado: Active
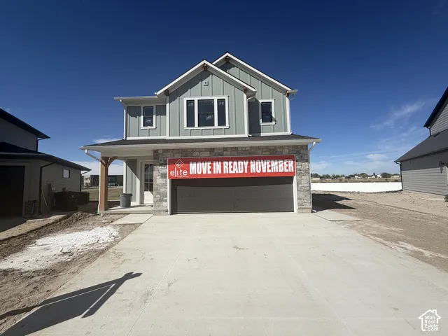
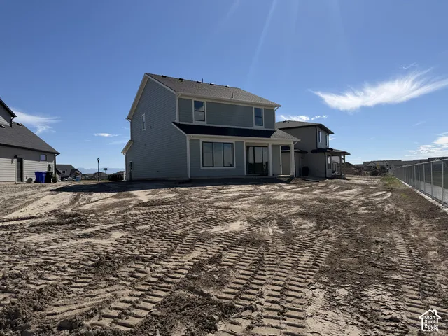
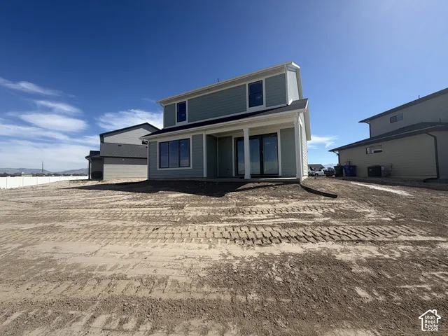
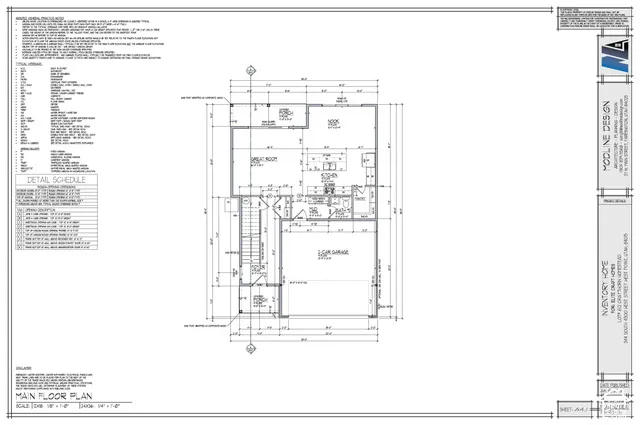
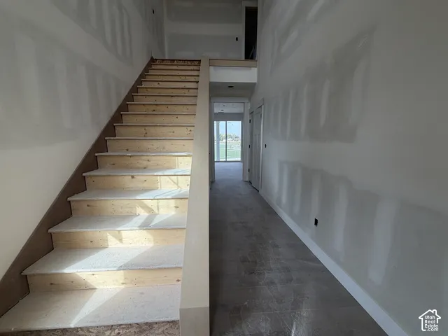
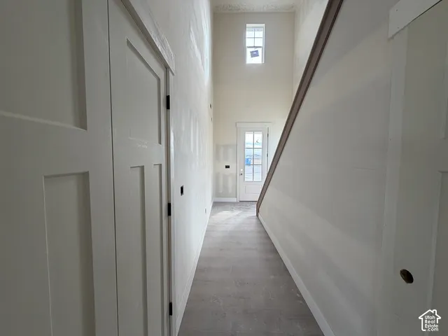
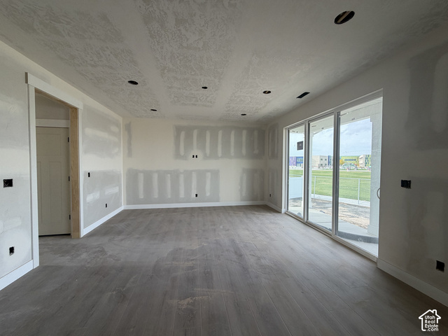
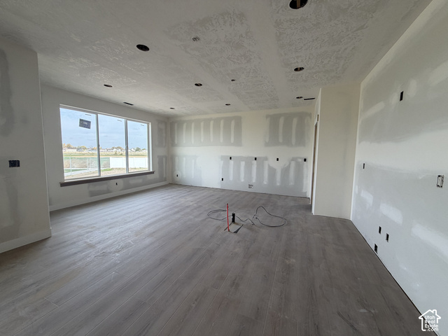
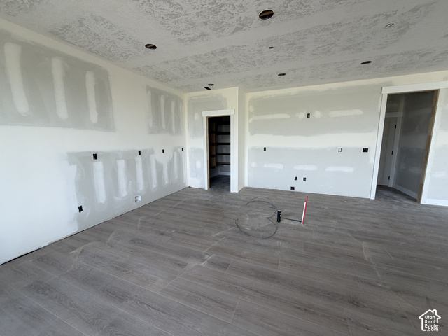
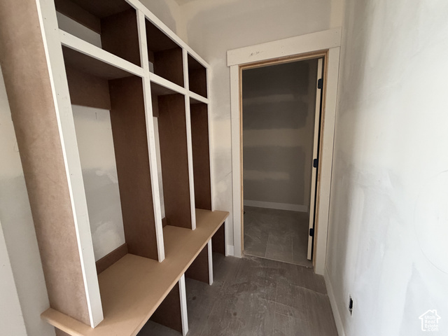
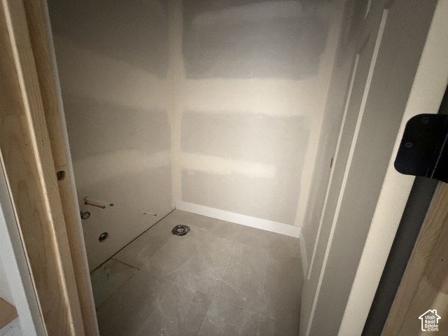
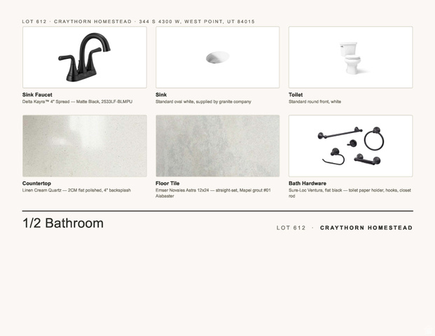
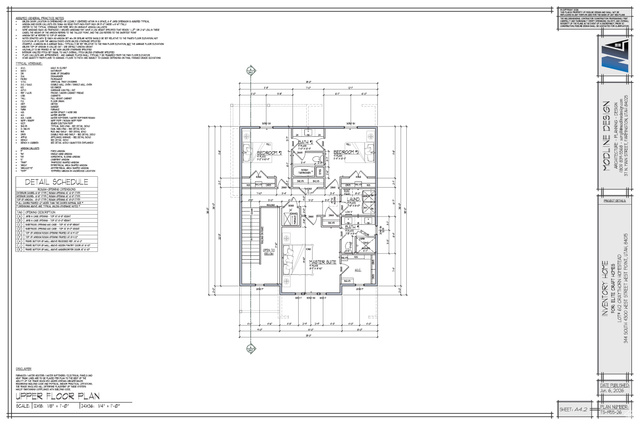
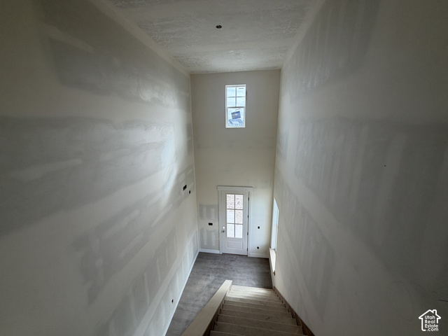
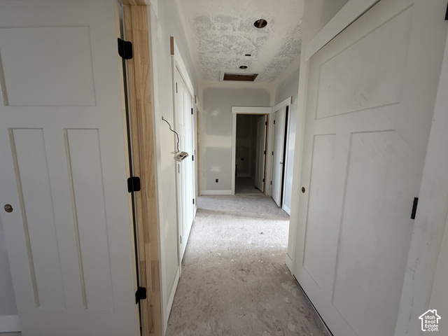
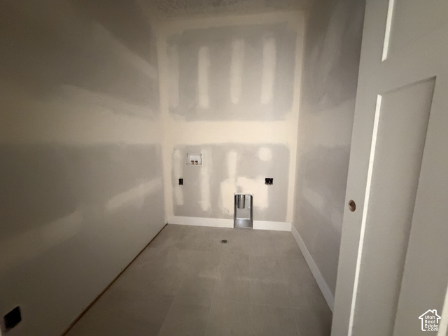
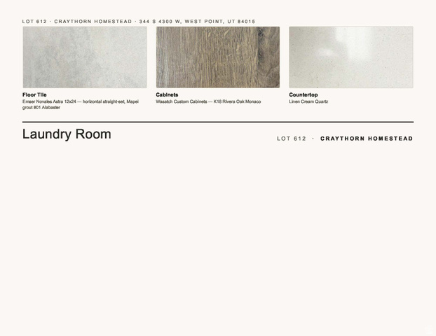
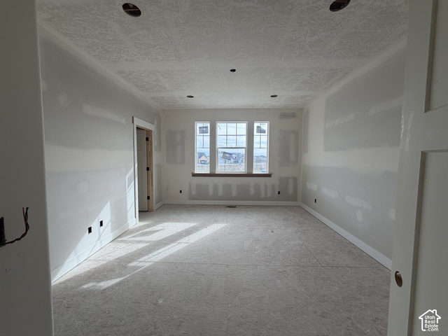
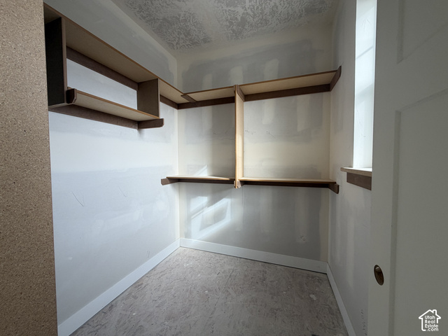
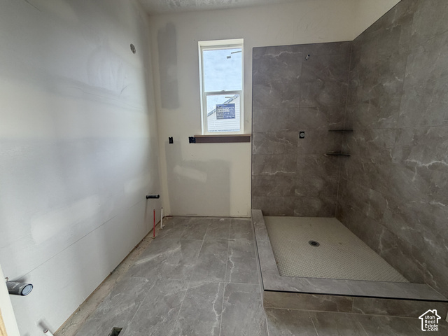
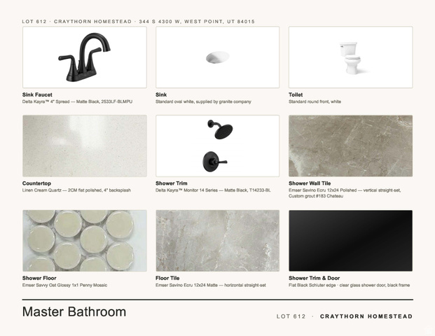
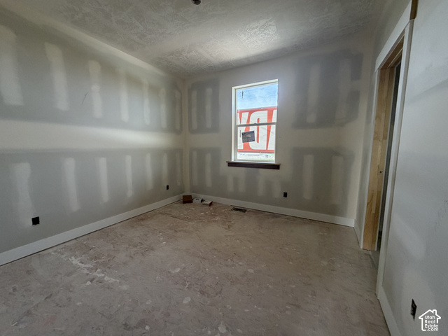
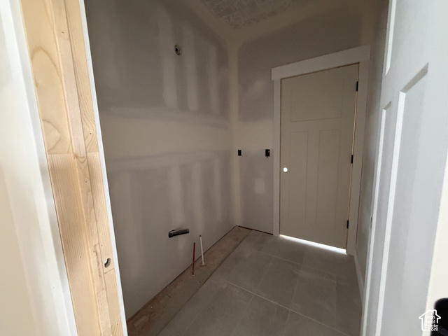
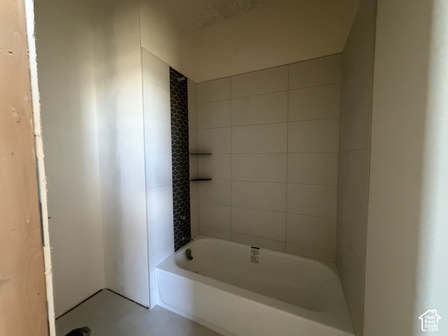
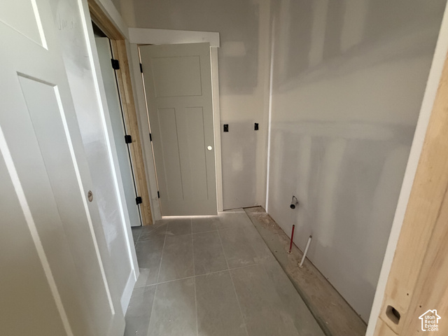
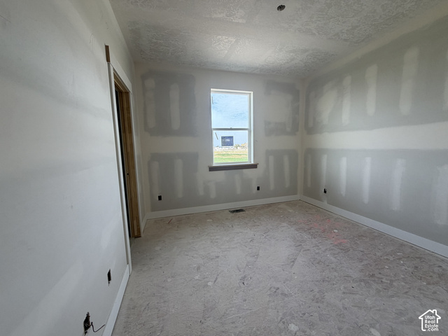
Welcome home to the Lawrence in Craythorn Homestead community of West Point! This inviting two-story offers soaring 9' ceilings on both levels, giving every room an airy, open feel - with floor trusses used on the 2nd level to keep ductwork tucked away for clean, uninterrupted ceiling lines. The open-concept Great Room is flooded with natural light from tall 6' windows (bronze exterior, white interior) and flows effortlessly into the kitchen and cozy nook. Grand 8' exterior doors on the main level add to the elevated feel from the moment you walk in. A convenient mud room and half bath off the garage entry keep everyday life organized. Upstairs, retreat to a spacious master suite with a private bath and walk-in closet, plus two additional bedrooms, a full bath, and a dedicated laundry room. Enjoy your mornings on the covered front porch, then unwind on the covered back patio after a long day. Ask about our $22,000 builder/lender incentive when using our preferred lender. It can be used toward upgrades, closing costs, prepaid expenses, and/or an interest rate buydown. This home will be complete in November. Don't miss this one! Construction Update: Ready for Interior Paint.
Listing courtesy of Windermere Real Estate (Layton Branch), Blake Bastian, 801-781-3100.
Presented by Real Broker, LLC.
Based on information from UtahRealEstate.com as of 2026-11-08. All data, including all measurements and calculations of area, is obtained from various sources and has not been, and will not be, verified by broker or the MLS. All information should be independently reviewed and verified for accuracy. Properties may or may not be listed by the office/agent presenting the information.
IDX information is provided exclusively for consumers' personal non-commercial use, and may not be used for any purpose other than to identify prospective properties consumers may be interested in purchasing. Information deemed reliable but not guaranteed.
