

$1,010,950
12914 S BIG WIG DR W 211, Herriman, UT
6 rec. · 5 baños · 4,887 pies cuadrados · 0.4 acres · Construida en 2026 · Residential
Estado: Active
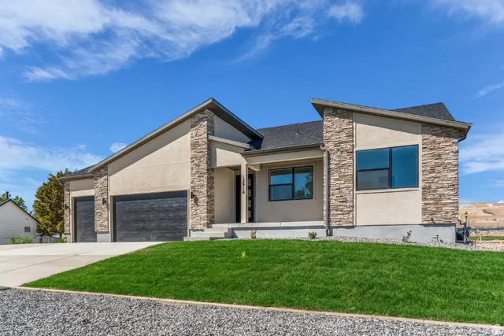
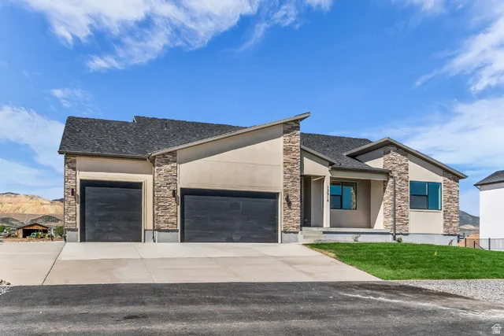
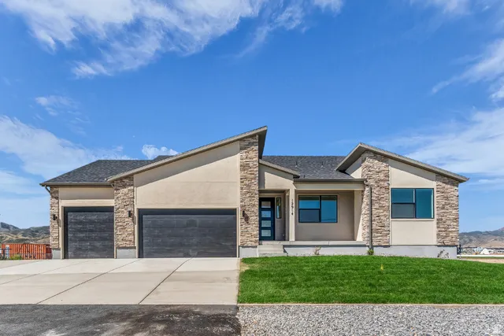
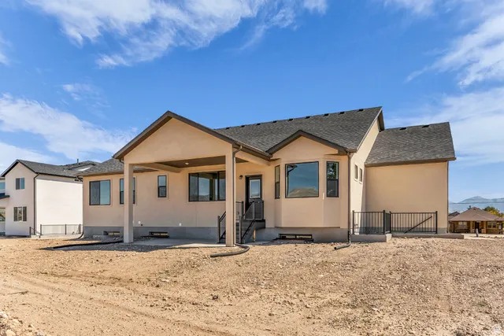
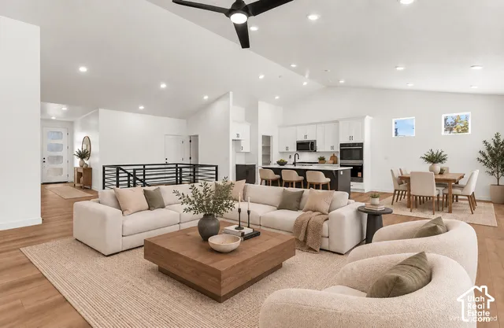
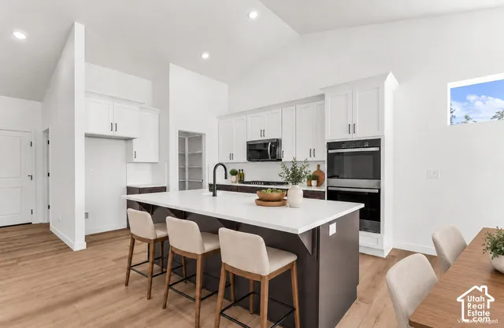
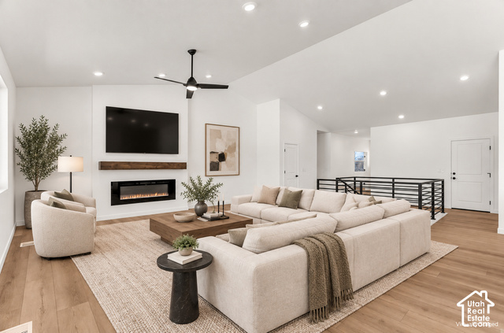
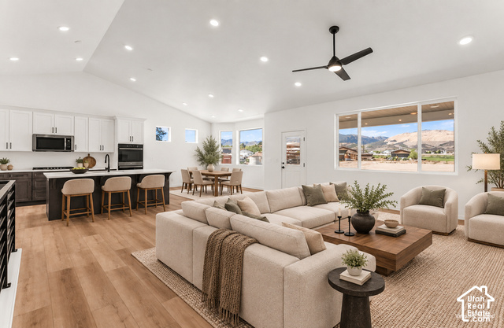
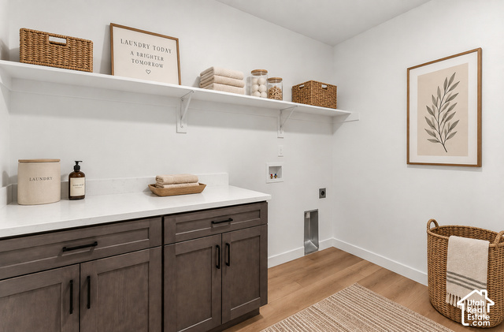
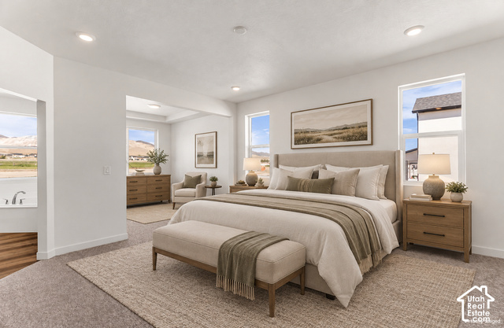
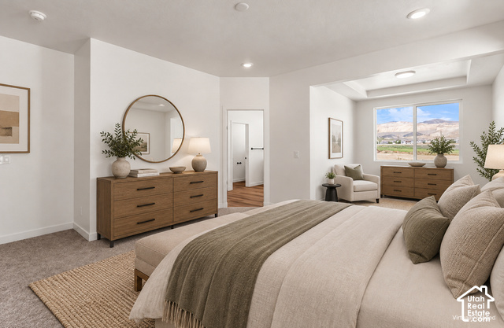
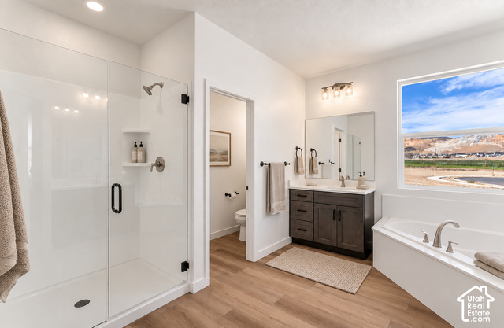
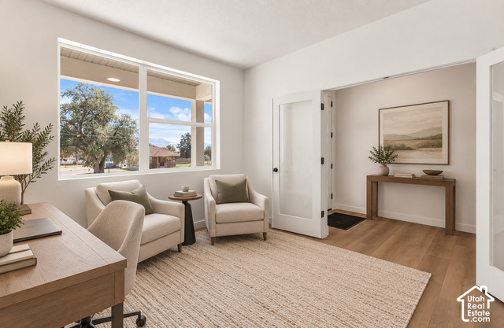
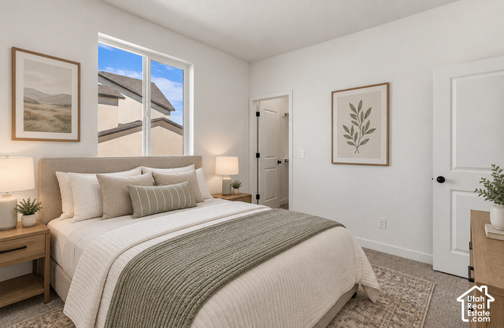
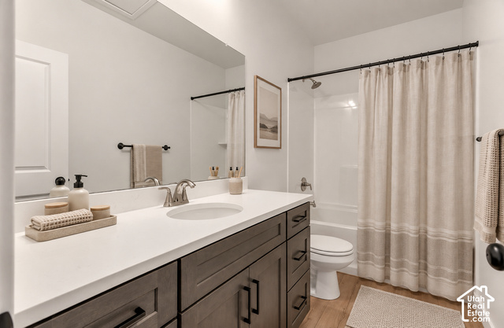
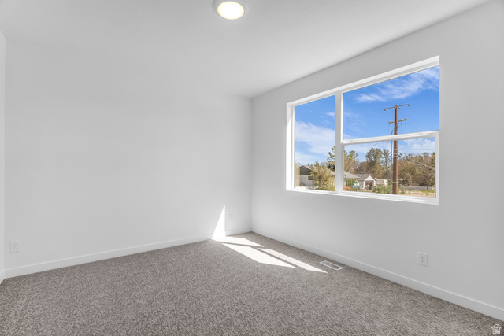
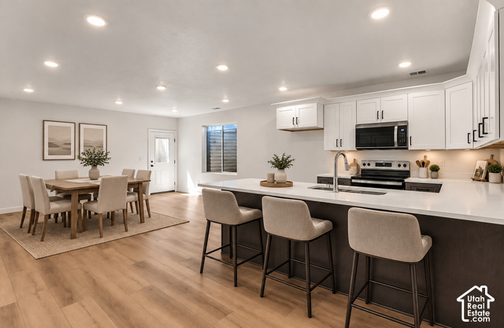
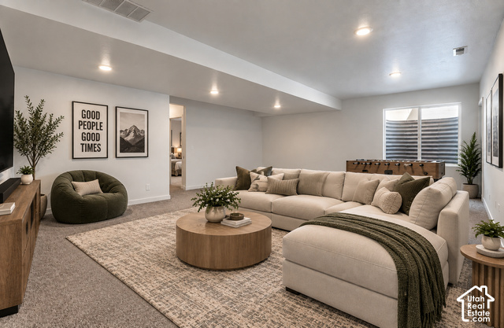
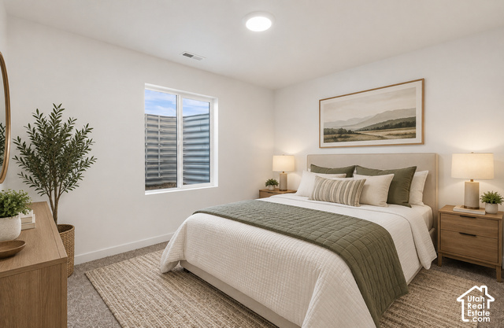
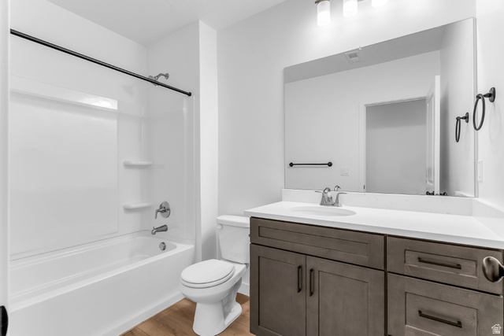
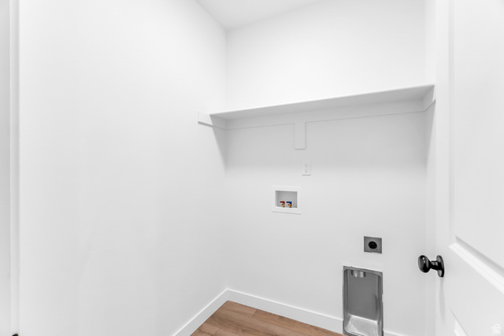
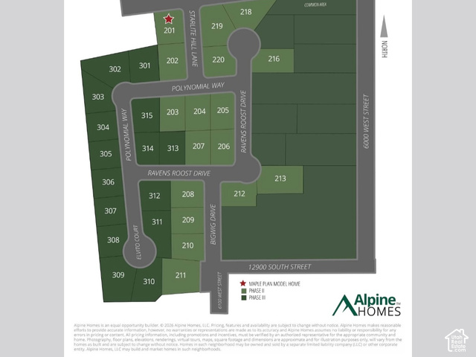
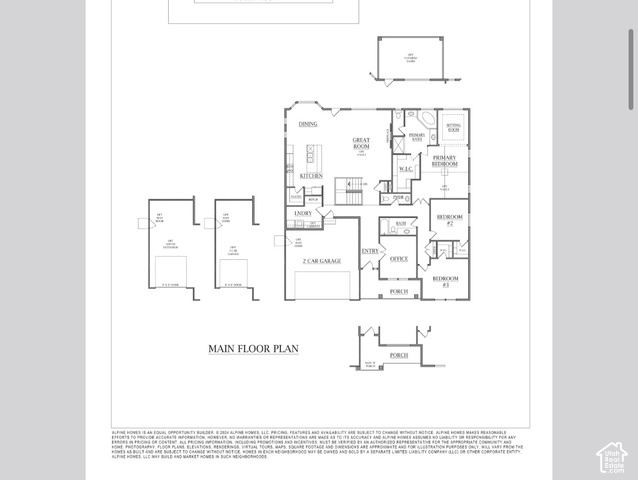
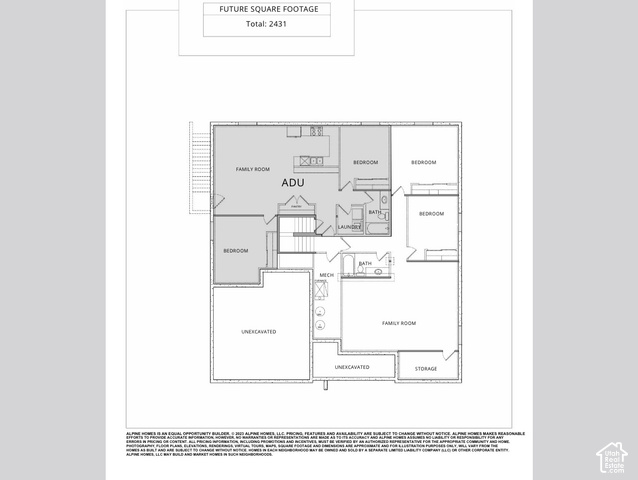
Please visit the model home at the north of the neighborhood to tour the open houses. Welcome to the Uinta home design, this home is fully upgraded with a fully finished 2 bedroom ADU(Accessory Dwelling Unit) and a finished homeowner area in the basement. The Uinta plan offers everything you're looking for. This large rambler with impeccable open space offers a vaulted spacious gathering room off of the kitchen and dining area. This stunning kitchen includes a gas range, double oven, and beautiful quartz countertops. There is a large laundry room next to the garage entrance that includes a mudroom bench. Both secondary bedrooms are equipped with walk-in closets. Finally, the primary suite is one of the best. It features double doors, a separate sitting room with a tray ceiling, separate vanities, a corner soaker tub, a large walk-in closet, and a separate 5' walk-in shower. There is a full bedroom and bathroom and a giant family area finished in the basement for the homeowner in addition to the ADU. The home is also equipped with a separate entrance to the basement with 9' ceilings.
Listing courtesy of Realtypath LLC (Prestige), Jonathan Knight, 801-386-5908.
Presented by Real Broker, LLC.
Based on information from UtahRealEstate.com as of 2026-11-08. All data, including all measurements and calculations of area, is obtained from various sources and has not been, and will not be, verified by broker or the MLS. All information should be independently reviewed and verified for accuracy. Properties may or may not be listed by the office/agent presenting the information.
IDX information is provided exclusively for consumers' personal non-commercial use, and may not be used for any purpose other than to identify prospective properties consumers may be interested in purchasing. Information deemed reliable but not guaranteed.
