
$829,900
880 N ROCKY MOUNTAIN WAY, Elk Ridge, UT
5 rec. · 4 baños · 3,747 pies cuadrados · 0.36 acres · Construida en 2018 · Residential
Estado: Active
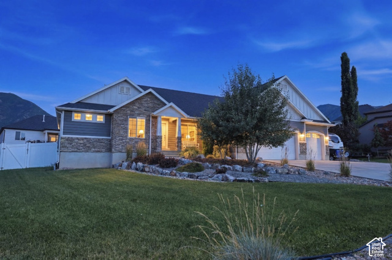
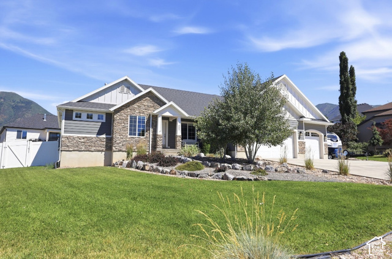
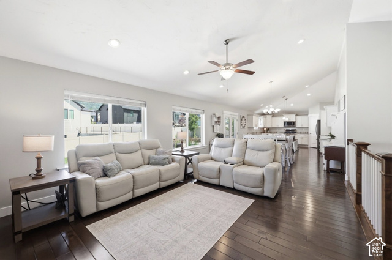
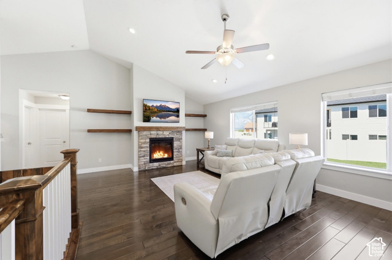
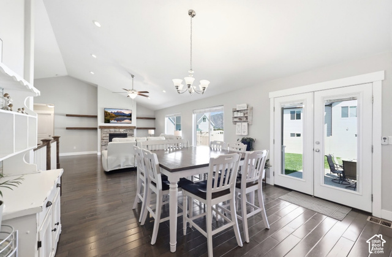
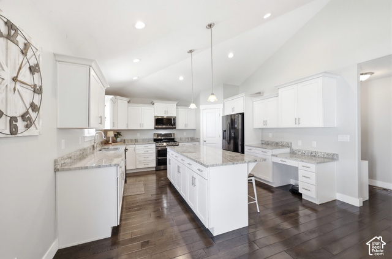
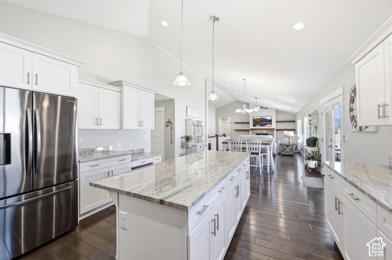
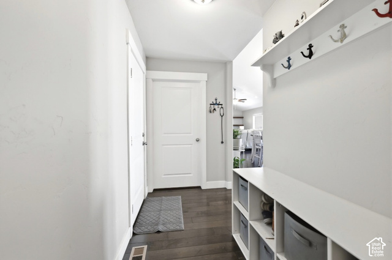
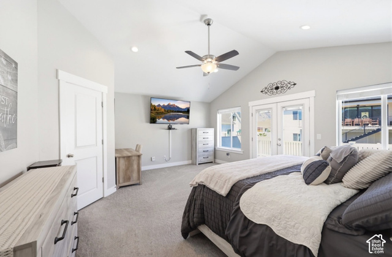
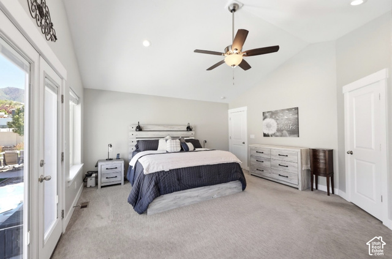
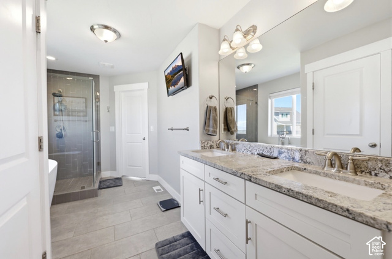
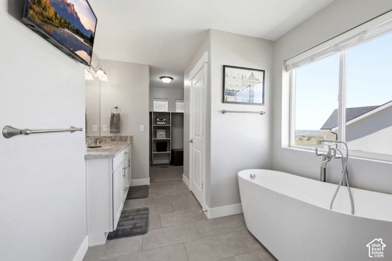
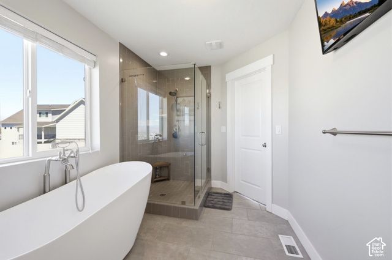
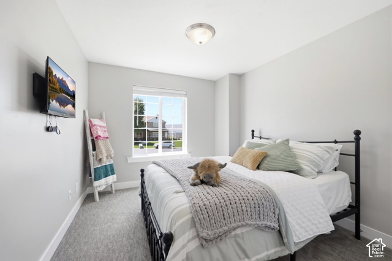
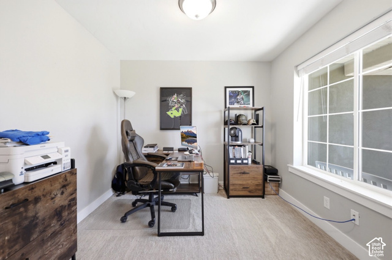
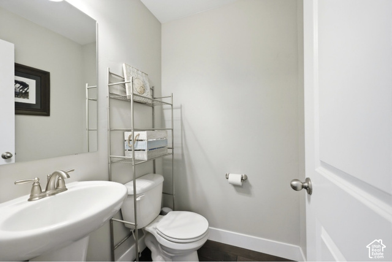
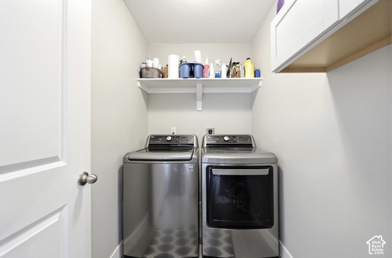
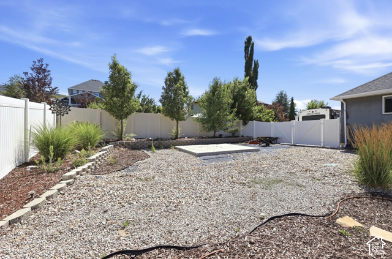
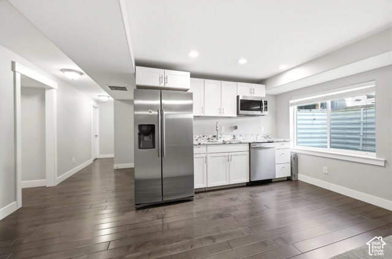
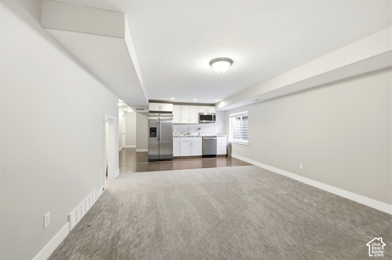
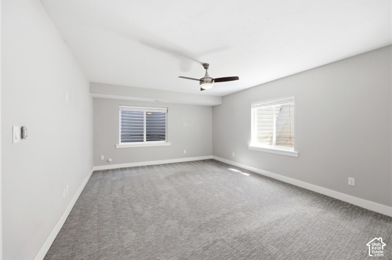
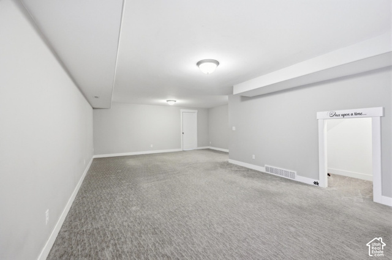
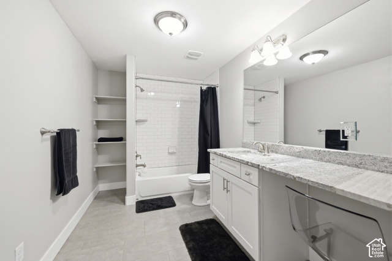
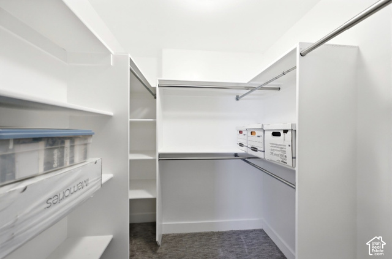
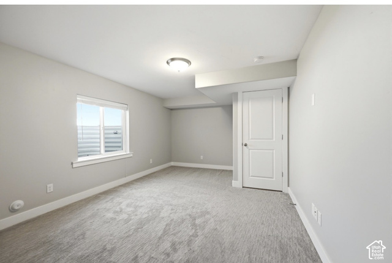
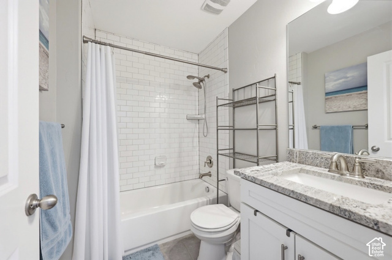
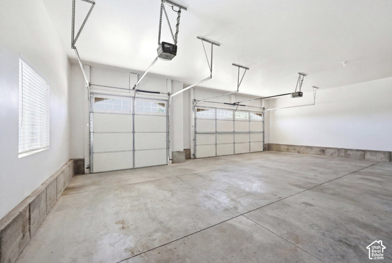
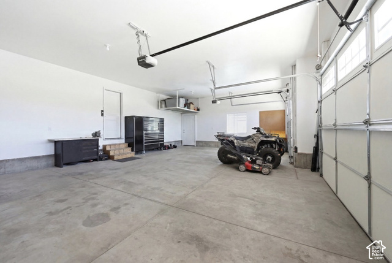
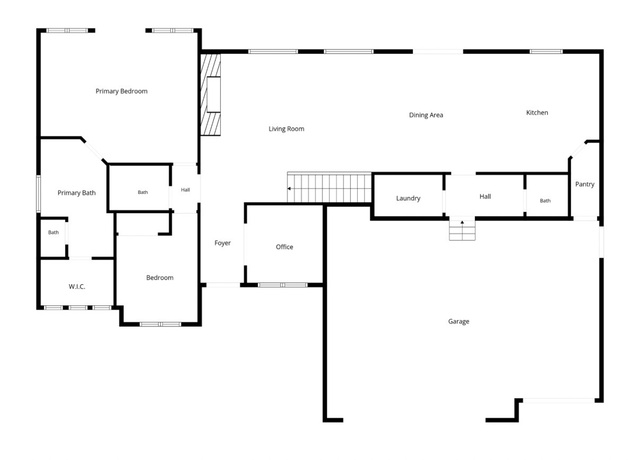
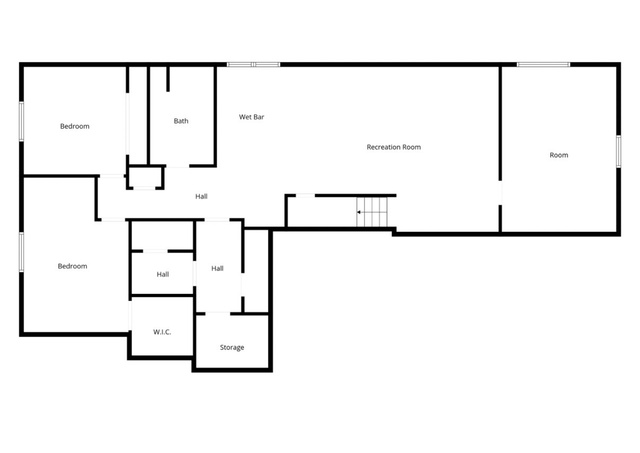
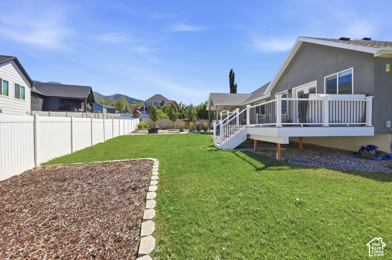
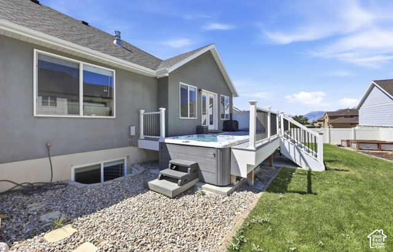
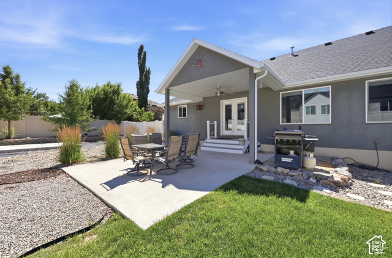
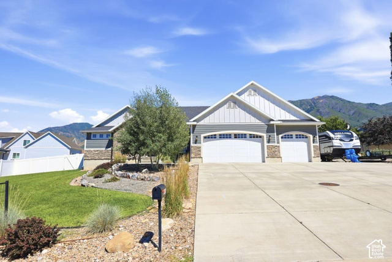
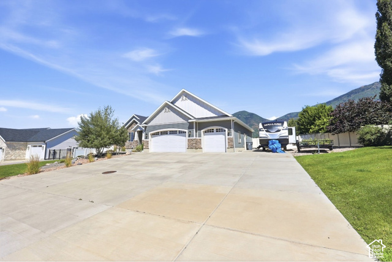
Beautiful Elk Ridge home with 45 bedrooms, 3.5 baths, and a dedicated home office. Flexible floor plan includes the option for a spacious pool/game room. Features include vaulted ceilings, granite countertops, an extra-large island, a large pantry with grocery access from the garage, hardwood floors, and a cozy gas fireplace. The primary suite offers vaulted ceilings, French doors, a luxurious bath with a Euro glass shower, soaking tub, and a large walk-in closet. The fully finished basement features a large family room with a kitchenette and abundant storage. Enjoy an east-facing backyard with cool evening shade, a covered patio, a new Trex deck off the primary suite, and a new 8-person hot tub with beautiful mountain and valley views. Additional highlights include raised garden boxes, a concrete pad for a future shed, RV parking, and a 3-car garage. A wonderful home offering space, comfort, and exceptional outdoor living.
Listing courtesy of Intermountain Properties, Cori Vanderbeek, 801-899-9102.
Presented by Real Broker, LLC.
Based on information from UtahRealEstate.com as of 2026-11-08. All data, including all measurements and calculations of area, is obtained from various sources and has not been, and will not be, verified by broker or the MLS. All information should be independently reviewed and verified for accuracy. Properties may or may not be listed by the office/agent presenting the information.
IDX information is provided exclusively for consumers' personal non-commercial use, and may not be used for any purpose other than to identify prospective properties consumers may be interested in purchasing. Information deemed reliable but not guaranteed.
