
$450,000
293 W 1225 N, Layton, UT
4 bd · 2 ba · 1,713 sq ft · 0.18 acres · Built 1969 · Residential
Status: Active
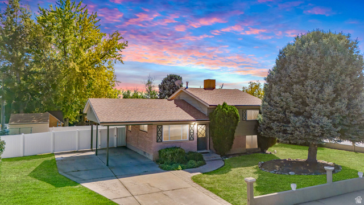
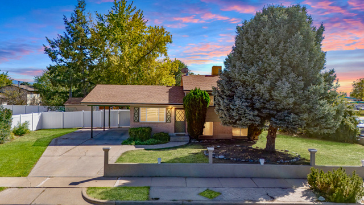
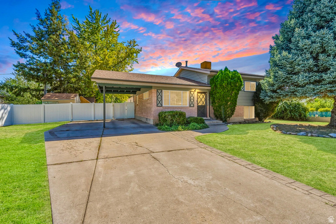
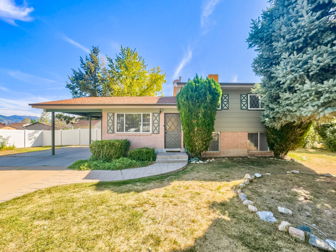
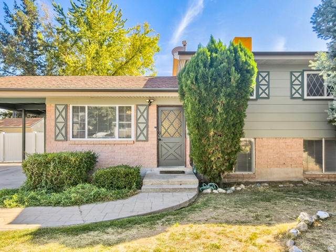
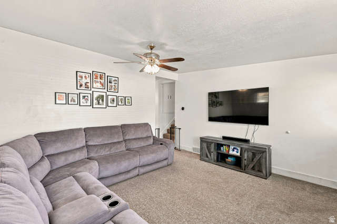
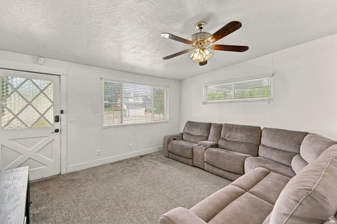
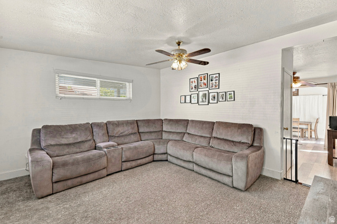
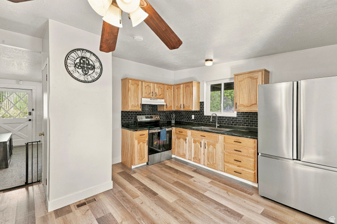
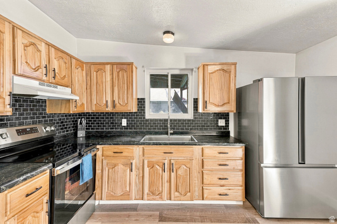
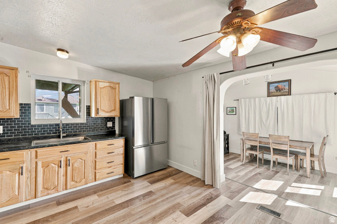
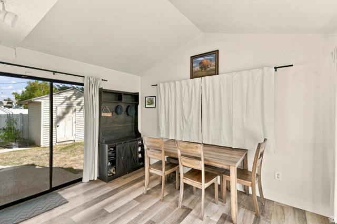
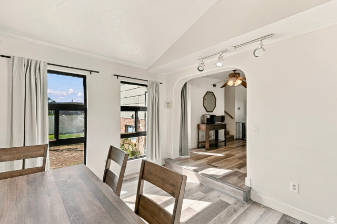
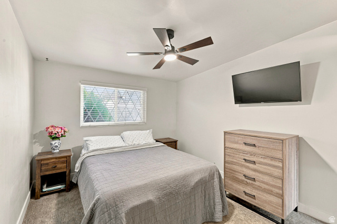
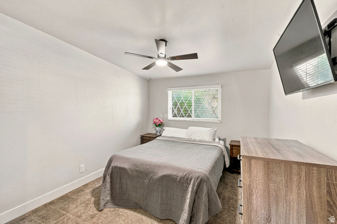
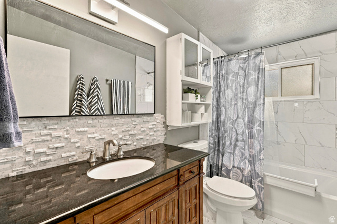
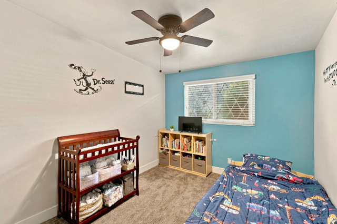
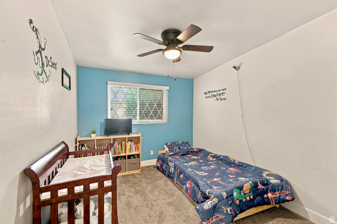
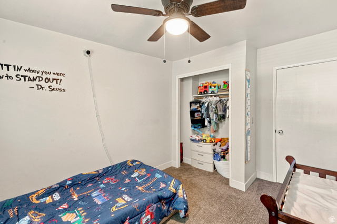
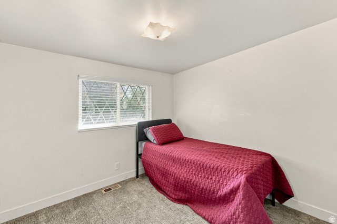
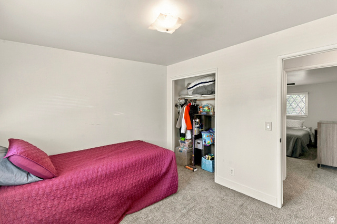
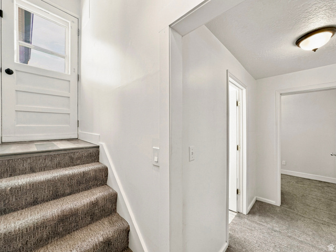
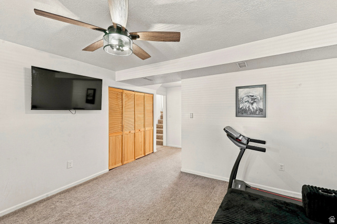
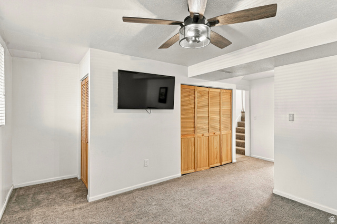
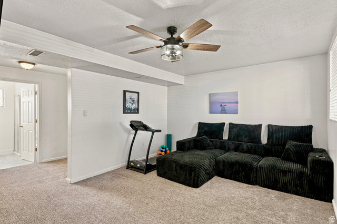
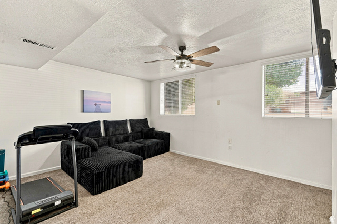
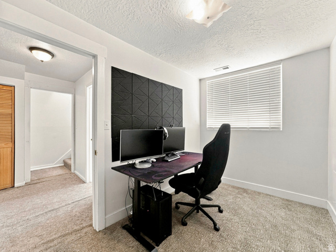
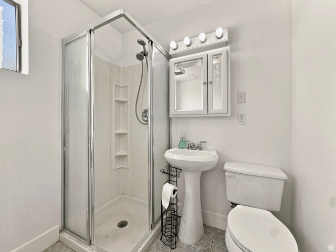
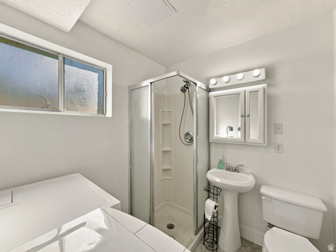
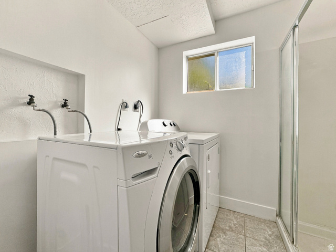
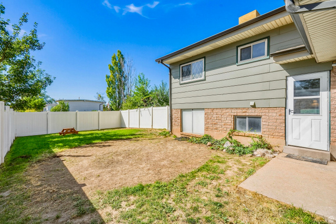
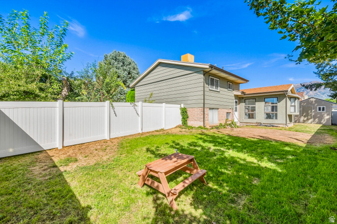
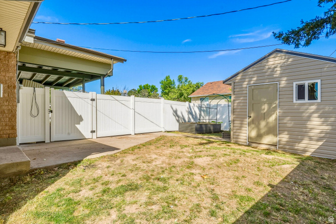
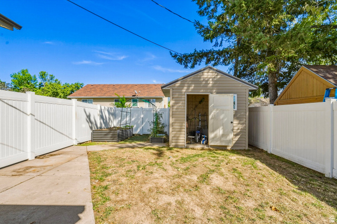
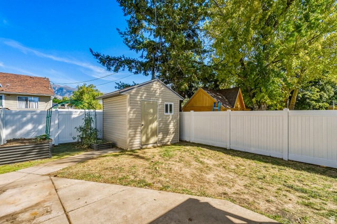
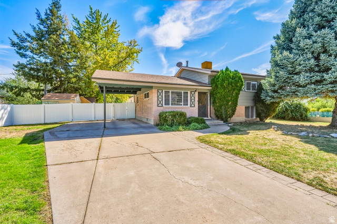
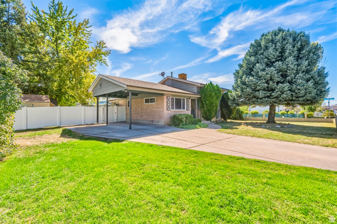
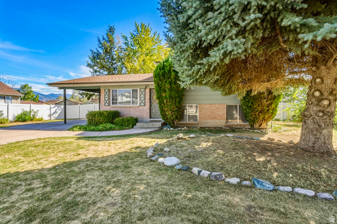
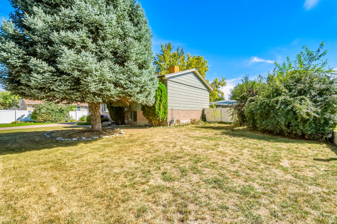
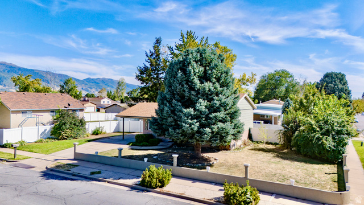
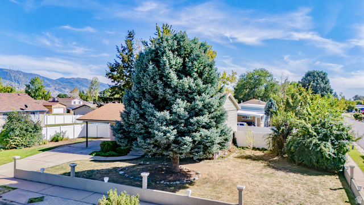
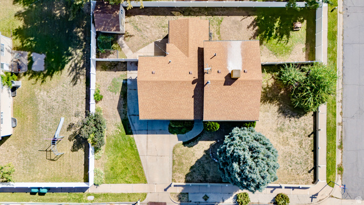
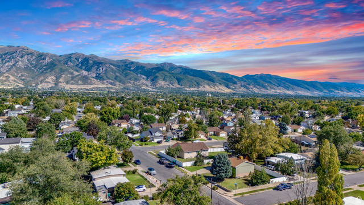
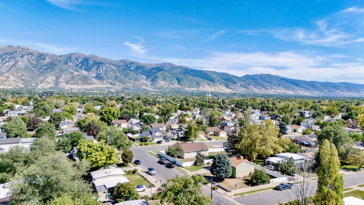
Assumable FHA loan at 5.6% available to a qualified buyer. Golden hour arrives here before it reaches the rest of the street, filtered through a mature evergreen across a corner lot. Stepping inside this charming home you'll find a main floor that opens to a family room, a kitchen with warm wood cabinetry and dark tile backsplash, and a vaulted dining area with sliding doors to the covered patio. There's also flexible additional space off the kitchen for a second dining area, office, or whatever suits your needs best. Three bedrooms and a full bath sit upstairs. A separate basement entrance opens to a fully finished lower level with a 3/4 bath, laundry, additional living space, and a room currently suited as an office that works equally well as a bedroom. The sellers have handled most of the costly work and maintenance with a newer HVAC system with central air, new stainless appliances, and new vinyl fencing that fully encloses the yard. Covered parking with a carport, plus uncovered RV parking to the side, a wide concrete drive, and a storage shed. Buyer must qualify for the loan assumption, subject to lender approval. Square footage figures are provided as a courtesy estimate only and were obtained from County Records. Buyer is advised to obtain an independent measurement. Buyer and Buyer's Agent to verify all information, loan assumption and ADU potential, which has been provided as a courtesy only. All information is deemed reliable but not guaranteed.
Listing courtesy of RE/MAX Associates, Brooke Elle Waters, 801-296-0911.
Presented by Real Broker, LLC.
Based on information from UtahRealEstate.com as of 2026-11-08. All data, including all measurements and calculations of area, is obtained from various sources and has not been, and will not be, verified by broker or the MLS. All information should be independently reviewed and verified for accuracy. Properties may or may not be listed by the office/agent presenting the information.
IDX information is provided exclusively for consumers' personal non-commercial use, and may not be used for any purpose other than to identify prospective properties consumers may be interested in purchasing. Information deemed reliable but not guaranteed.
